
Kelly Murtaugh
RE/MAX Ace Realty
(610) 880-3980
43 Total Sales
1 in Aston
$361,000 Price


Estimated Value: $281,000 - $309,674
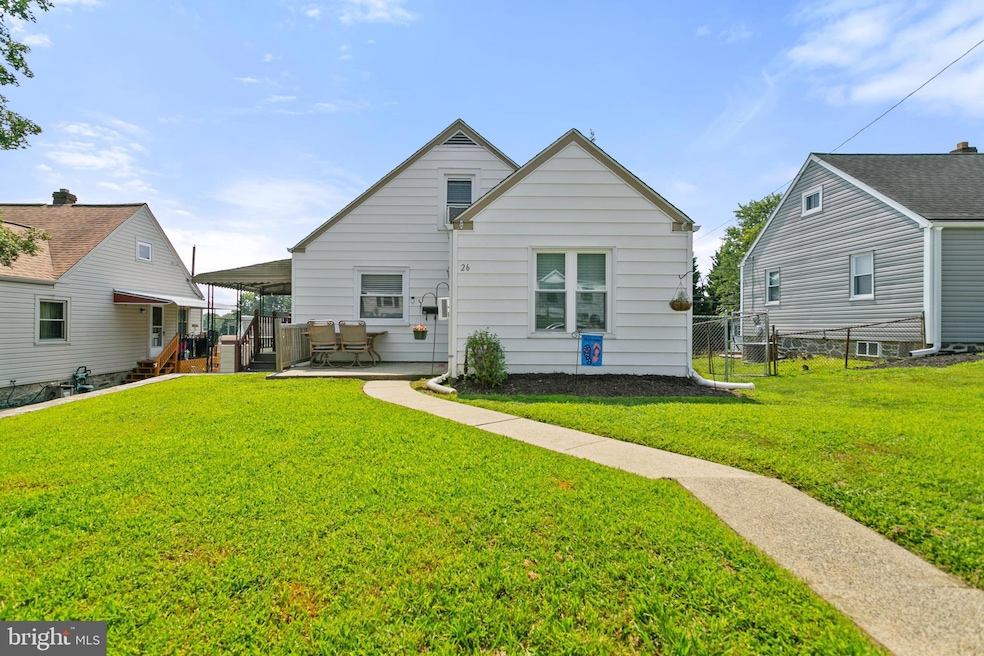
***PRICE IMPROVEMENT*** Join us for an OPEN HOUSE: Sunday 1/4/26 from 11am-1pm!*** Here's the turn-key home you have been waiting for at an AMAZING price! Welcome Home to 26 Green Lane in Aston! This charming single home with a huge yard has been well-maintained and is ready for it's new owner to make their own memories. Enter the home to find an open-concept living and dining room boasting tons of natural light and a gas fireplace for extra cozy vibes. The space flows seamlessly into the kitchen, complete laminate flooring and neutral tones. Off the kitchen, you will find a second entrance leading to your shared driveway and massive fenced in yard! Summer 2026 is calling your name with all the barbecues you can host here. Get ready to create your own backyard oasis! Head back inside to find two generously sized bedrooms on the first floor and a full bath. Upstairs, you will find the third bedroom, which spans the length of the house and offers lots of closet space. This space is big enough to not only be a bedroom but also double as a home office, playroom, added living space... the choice is yours! Head down the partially finished basement to find additional living space as well as storage and laundry. Additionally, feel comfort in ownership in knowing that the heater was just replaced in 2023 and the hot water heater in 2024! 26 Green Lane is minutes from I-95 making your commute an absolute breeze. Located in Penn-Delco School District... this home has it all! If you are looking for a beautiful, move-in ready, three bedroom single with an awesome yard, this is the one! Don't wait... schedule your private tour today!
Last Agent to Sell the Property
(215) 395-6277 info@opuselitere.com Opus Elite Real Estate Brokerage Phone: 8883977352 License #RS356747 Listed on: 12/04/2025
Last Buyer's Agent
(610) 892-8300 mediaoffice@longandfoster.com Long & Foster Real Estate, Inc. License #RS270956
We collect this data history from publicly available records. To have your information removed, we recommend requesting removal directly through your county’s website.
Kelly Murtaugh
RE/MAX Ace Realty
(610) 880-3980
43 Total Sales
1 in Aston
$361,000 Price
Brian Spangler
Keller Williams Real Estate - Media
(484) 787-3029
128 Total Sales
5 in Aston
$250K - $485K Price Range
MICHAEL SKAY
Coldwell Banker Realty
(856) 443-6099
71 Total Sales
1 in Aston
$245,000 Price
Jeniffer Benner
KW Empower
(484) 232-3293
226 Total Sales
1 in Aston
$395,000 Price
Gretchen Koch
Century 21 Preferred
(610) 989-7288
125 Total Sales
17 in Aston
$175K - $2.1M Price Range
Stephanie Coho
Compass RE
(856) 351-5461
240 Total Sales
1 in Aston
$375,900 Price
We collect this data history from publicly available records. To have your information removed, we recommend requesting removal directly through your county’s website.
| Date | Buyer | Sale Price | Title Company |
|---|---|---|---|
| $290,000 | Sage Premier Settlements | ||
| $157,900 | None Available | ||
| $158,900 | Commonwealth Land Title Insu | ||
| -- | None Available | ||
| $169,950 | -- |
We collect this data history from publicly available records. To have your information removed, we recommend requesting removal directly through your county’s website.
| Date | Status | Borrower | Loan Amount |
|---|---|---|---|
| Open | $284,747 | ||
| Previous Owner | $120,000 | ||
| Previous Owner | $155,039 | ||
| Previous Owner | $119,100 | ||
| Previous Owner | $135,960 |
We collect this data history from publicly available records. To have your information removed, we recommend requesting removal directly through your county’s website.
| Date | Event | Price | List to Sale | Price per Sq Ft | Prior Sale |
|---|---|---|---|---|---|
| 02/13/2026 02/13/26 | Sold | $290,000 | 0.0% | $245 / Sq Ft | |
| 01/14/2026 01/14/26 | Pending | -- | -- | -- | |
| 01/14/2026 01/14/26 | Price Changed | $290,000 | +3.6% | $245 / Sq Ft | |
| 01/02/2026 01/02/26 | Price Changed | $279,900 | -1.8% | $237 / Sq Ft | |
| 12/04/2025 12/04/25 | For Sale | $284,900 | +80.4% | $241 / Sq Ft | |
| 05/24/2016 05/24/16 | Sold | $157,900 | 0.0% | $134 / Sq Ft | View Prior Sale |
| 04/15/2016 04/15/16 | Pending | -- | -- | -- | |
| 03/13/2016 03/13/16 | Price Changed | $157,900 | -1.3% | $134 / Sq Ft | |
| 01/09/2016 01/09/16 | For Sale | $159,977 | -- | $135 / Sq Ft |
We collect this data history from publicly available records. To have your information removed, we recommend requesting removal directly through your county’s website.
| Year | Tax Paid | Tax Assessment Tax Assessment Total Assessment is a certain percentage of the fair market value that is determined by local assessors to be the total taxable value of land and additions on the property. | Land | Improvement |
|---|---|---|---|---|
| 2026 | $5,264 | $185,250 | $50,940 | $134,310 |
| 2025 | $4,807 | $185,250 | $50,940 | $134,310 |
| 2024 | $4,807 | $185,250 | $50,940 | $134,310 |
| 2023 | $4,591 | $185,250 | $50,940 | $134,310 |
| 2022 | $4,428 | $185,250 | $50,940 | $134,310 |
| 2021 | $6,833 | $185,250 | $50,940 | $134,310 |
| 2020 | $3,686 | $90,250 | $32,310 | $57,940 |
| 2019 | $3,615 | $90,250 | $32,310 | $57,940 |
| 2018 | $3,462 | $90,250 | $0 | $0 |
| 2017 | $3,388 | $90,250 | $0 | $0 |
| 2016 | $495 | $90,250 | $0 | $0 |
| 2015 | $495 | $90,250 | $0 | $0 |
| 2014 | $495 | $90,250 | $0 | $0 |
Seller's Agent in 2026
Courtney Dampman
Opus Elite Real Estate
(484) 904-8557
125 Total Sales
Buyer's Agent in 2026
Alan Ferguson
Long & Foster
(484) 832-4553
33 Total Sales
Seller's Agent in 2016
Maria McAnulty
Century 21 The Real Estate Store
(610) 636-4557
122 Total Sales
R
Seller Co-Listing Agent in 2016
Rocky Polomano
Century 21 The Real Estate Store
P
Buyer's Agent in 2016
Peggy Stewart
Keller Williams Real Estate - Media
(267) 474-8806
2 Total Sales
Source: Bright MLS
MLS Number: PADE2104886
APN: 02-00-01117-00
Disclaimer: Certain information contained herein is derived from information provided by parties other than Homes.com. All information provided is deemed reliable, but is not guaranteed to be accurate and should be independently verified.
The data relating to real estate for sale on this website appears in part through the BRIGHT Internet Data Exchange program, a voluntary cooperative exchange of property listing data between licensed real estate brokerage firms, and is provided by BRIGHT through a licensing agreement.
Listing information is from various brokers who participate in the Bright MLS IDX program and not all listings may be visible on the site.
The property information being provided on or through the website is for the personal, non-commercial use of consumers and such information may not be used for any purpose other than to identify prospective properties consumers may be interested in purchasing.
Some properties which appear for sale on the website may no longer be available because they are for instance, under contract, sold or are no longer being offered for sale.
Property information displayed is deemed reliable but is not guaranteed.
Copyright 2026 Bright MLS, Inc.
Ask me questions while you tour the home.