
Scott Reiff Denise Reiff
Coldwell Banker Realty
(207) 891-6314
98 Total Sales
1 in Biddeford
$235,000 Price
Estimated Value: $473,000 - $555,000
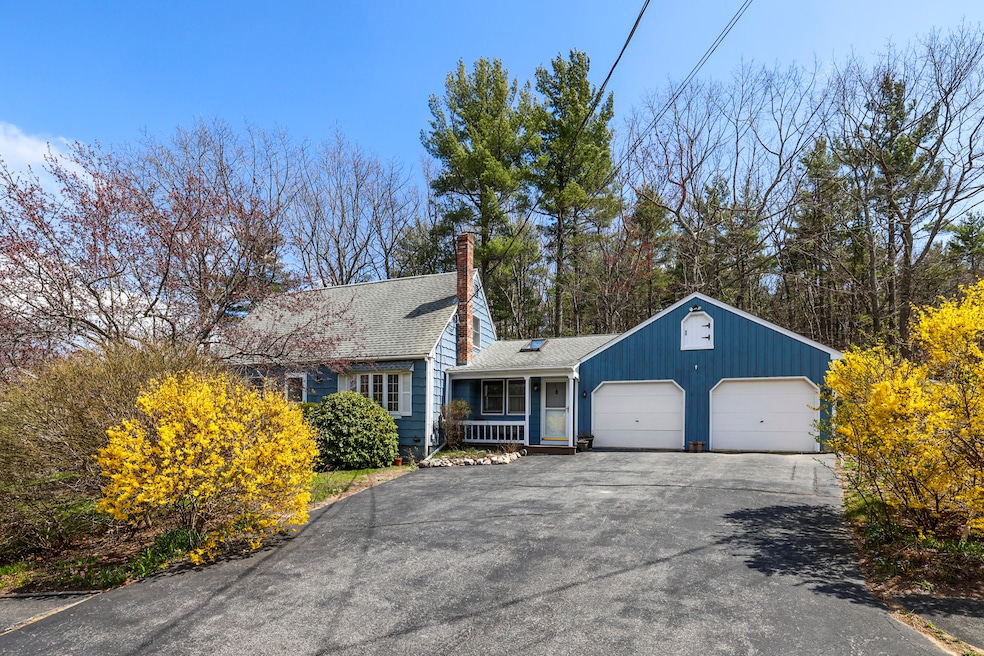
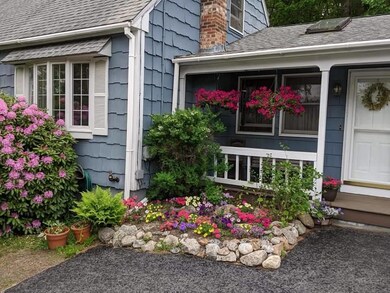
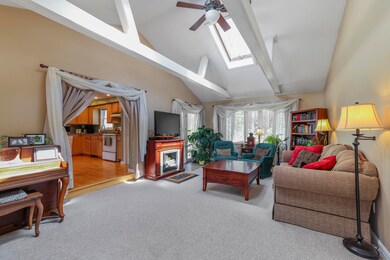
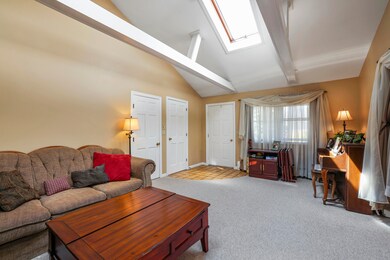
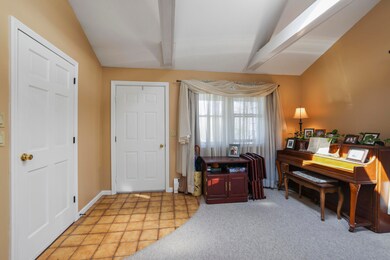
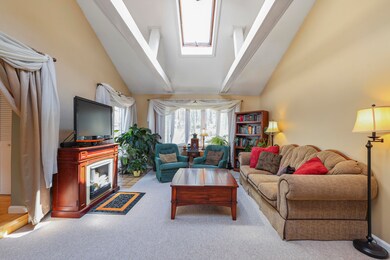
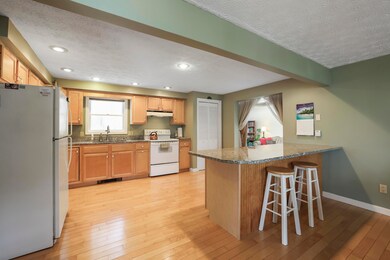
This bright and sunny 4 bedroom home is tucked away in a terrific in-town neighborhood, close to shopping, schools, & restaurants. A highlight of the property is the beautiful family room with a vaulted ceiling and lots of windows. The spacious kitchen with granite countertops, wood floors and ample storage space is combined with a good sized dining room. Completing the first floor is a full bathroom and 2 other rooms to use as you wish- bedrooms, offices, a den or hobby room. Upstairs you'll find 2 nice sized bedrooms with good closet space and another full bath. The full basement is where you'll find the washer/dryer and plenty of storage space. All this and a 2 car garage too! The backyard is comprised of beautiful mature trees which provides gorgeous, peaceful views in every season. Hear the 'thwock' of the baseball bat from the baseball field down the road or catch the fireworks from the comfort of your living room. Move right in or add your own cosmetic touches!
Last Agent to Sell the Property
Lighthouse Real Estate Group Brokerage Phone: 207-967-9900 Listed on: 04/30/2021
Last Buyer's Agent
Angel Nichols
Bean Group
We collect this data history from publicly available records. To have your information removed, we recommend requesting removal directly through your county’s website.
Scott Reiff Denise Reiff
Coldwell Banker Realty
(207) 891-6314
98 Total Sales
1 in Biddeford
$235,000 Price
Lee Ann Parks
EXP Realty
(603) 605-1749
174 Total Sales
4 in Biddeford
$480K - $510K Price Range
Marc Cardullo
Freedom Realty
(207) 204-9994
37 Total Sales
2 in Biddeford
$312K - $380K Price Range
Davian Akers
Keller Williams Realty
(207) 544-4158
129 Total Sales
1 in Biddeford
$220,000 Price
Elias Leland
Coldwell Banker Realty
(207) 544-4351
114 Total Sales
12 in Biddeford
$280K - $490K Price Range
Melinda Torrens
Epique Realty
(833) 268-6193
29 Total Sales
1 in Biddeford
$435,000 Price
We collect this data history from publicly available records. To have your information removed, we recommend requesting removal directly through your county’s website.
| Date | Buyer | Sale Price | Title Company |
|---|---|---|---|
| -- | None Available | ||
| -- | -- |
We collect this data history from publicly available records. To have your information removed, we recommend requesting removal directly through your county’s website.
| Date | Status | Borrower | Loan Amount |
|---|---|---|---|
| Open | $361,095 | ||
| Previous Owner | $193,877 | ||
| Previous Owner | $185,600 | ||
| Previous Owner | $46,400 |
We collect this data history from publicly available records. To have your information removed, we recommend requesting removal directly through your county’s website.
| Date | Event | Price | List to Sale | Price per Sq Ft |
|---|---|---|---|---|
| 06/04/2021 06/04/21 | Sold | $380,100 | +4.1% | $217 / Sq Ft |
| 05/03/2021 05/03/21 | Pending | -- | -- | -- |
| 04/26/2021 04/26/21 | For Sale | $365,000 | -- | $209 / Sq Ft |
We collect this data history from publicly available records. To have your information removed, we recommend requesting removal directly through your county’s website.
| Year | Tax Paid | Tax Assessment Tax Assessment Total Assessment is a certain percentage of the fair market value that is determined by local assessors to be the total taxable value of land and additions on the property. | Land | Improvement |
|---|---|---|---|---|
| 2025 | $5,729 | $383,500 | $166,000 | $217,500 |
| 2024 | $5,394 | $379,300 | $166,000 | $213,300 |
| 2023 | $4,940 | $376,500 | $163,200 | $213,300 |
| 2022 | $4,601 | $280,400 | $93,800 | $186,600 |
| 2021 | $4,317 | $236,800 | $80,900 | $155,900 |
| 2020 | $4,281 | $213,500 | $71,200 | $142,300 |
| 2019 | $4,266 | $213,500 | $71,200 | $142,300 |
| 2018 | $3,479 | $213,500 | $71,200 | $142,300 |
| 2017 | $3,763 | $208,300 | $71,200 | $137,100 |
| 2016 | $4,137 | $208,300 | $71,200 | $137,100 |
| 2015 | $4,056 | $208,300 | $71,200 | $137,100 |
| 2014 | $3,956 | $208,300 | $71,200 | $137,100 |
| 2013 | -- | $219,500 | $78,400 | $141,100 |
J
Seller's Agent in 2021
Julie Grady
Lighthouse Real Estate Group
(207) 590-0977
85 Total Sales
A
Buyer's Agent in 2021
Angel Nichols
Bean Group
A
Buyer's Agent in 2021
Angelette Nichols
Keller Williams Realty
Source: Maine Listings
MLS Number: 1489062
APN: BIDD-000022-000000-000056
Disclaimer: Certain information contained herein is derived from information provided by parties other than Homes.com. All information provided is deemed reliable, but is not guaranteed to be accurate and should be independently verified.
Listing data is derived in whole or in part from Maine Real Estate Information System, Inc. (d/b/a Maine Listings) and is for consumers' personal, noncommercial use only. Dimensions are approximate and not guaranteed. All data should be independently verified.
© 2026 Maine Real Estate Information System, Inc. All Rights Reserved. Equal Housing Opportunity.
Homes.com, LLC, 17600 Laguna Canyon Rd Irvine, CA 92618 (888)-952-6393

Ask me questions while you tour the home.