
Lisa Diffley
Conway - Lakeville
(508) 738-4693
29 Total Sales
1 in Lakeville
$499,900 Price
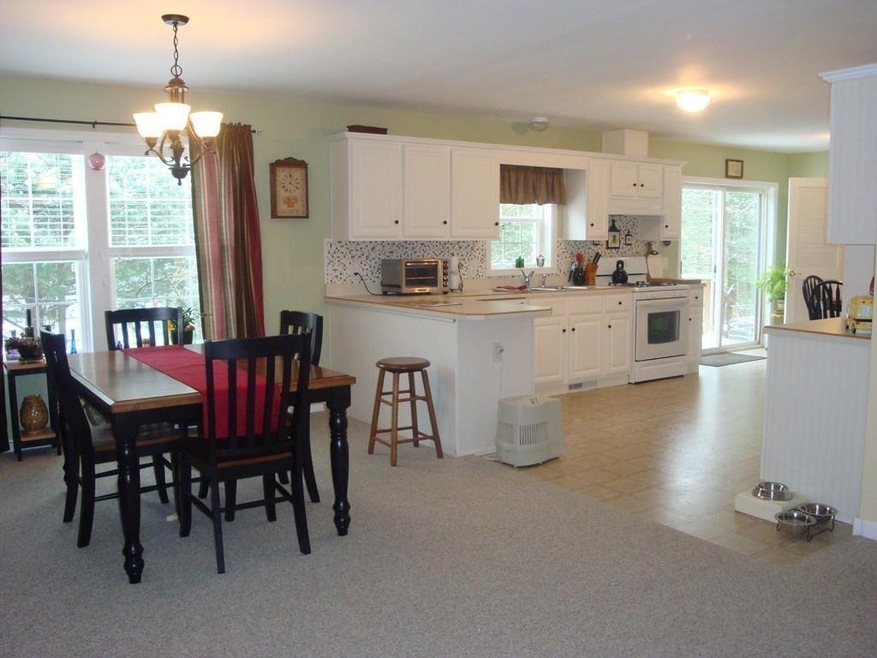
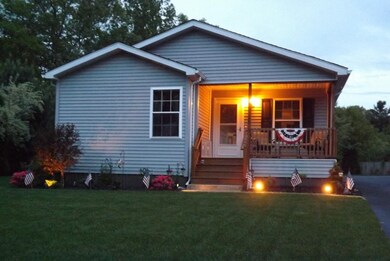
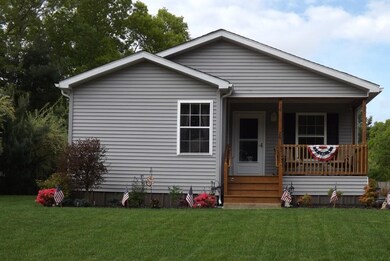
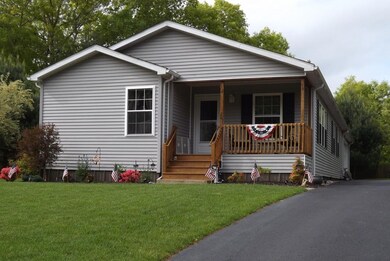
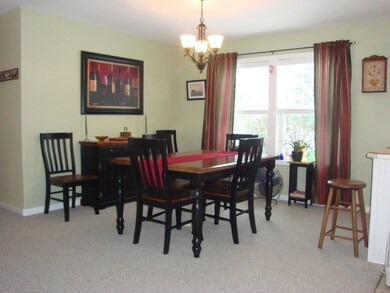
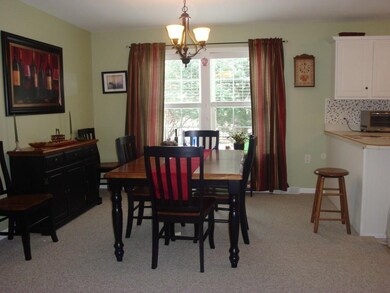
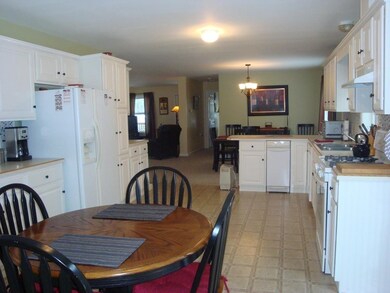
Live life over 55 in luxury. 2005 custom built modular home with 2 car garage. Open floor plan featuring 1650 sf of living with fireplace living room, formal dining and kitchen to make any chef delighted. Front covered porch with irrigation, big open deck viewing woodland, master bedroom with soaking tub, shower and walk in closet. Twin Coach is member managed and member owned. Includes water, sewer, trash & taxes.
Last Buyer's Agent
Donna Glidden
Uptown REALTORS®, LLC License #455012777
Lisa Diffley
Conway - Lakeville
(508) 738-4693
29 Total Sales
1 in Lakeville
$499,900 Price
Jeffrey Wagner
Lamacchia Realty, Inc
(781) 737-7856
168 Total Sales
1 in Lakeville
$425,000 Price
Joyce Augustson
Conway - Wareham
(508) 978-2855
47 Total Sales
2 in Lakeville
$250K - $824K Price Range
Jamison Souza
Keller Williams South Watuppa
(508) 300-9317
86 Total Sales
2 in Lakeville
$705K - $708K Price Range
Doug Govoni
The Firm
(781) 745-4843
57 Total Sales
2 in Lakeville
$335K - $375K Price Range
Molly Armando
Real Broker MA, LLC
(774) 271-5465
93 Total Sales
1 in Lakeville
$725,000 Price
We collect this data history from publicly available records. To have your information removed, we recommend requesting removal directly through your county’s website.
| Date | Event | Price | List to Sale | Price per Sq Ft |
|---|---|---|---|---|
| 06/02/2016 06/02/16 | Sold | $220,000 | 0.0% | $133 / Sq Ft |
| 04/15/2016 04/15/16 | Off Market | $220,000 | -- | -- |
| 04/14/2016 04/14/16 | Pending | -- | -- | -- |
| 04/07/2016 04/07/16 | For Sale | $220,000 | -- | $133 / Sq Ft |
Seller's Agent in 2016
Marie Paulsen
Keller Williams Realty
(508) 728-7333
74 Total Sales
D
Buyer's Agent in 2016
Donna Glidden
Uptown REALTORS®, LLC
Source: MLS Property Information Network (MLS PIN)
MLS Number: 71984526
Disclaimer: Certain information contained herein is derived from information provided by parties other than Homes.com. All information provided is deemed reliable, but is not guaranteed to be accurate and should be independently verified.
The property listing data and information, or the Images, set forth herein were provided to MLS Property Information Network, Inc. from third party sources, including sellers, lessors and public records, and were compiled by MLS Property Information Network, Inc. The property listing data and information, and the Images, are for the personal, non-commercial use of consumers having a good faith interest in purchasing or leasing listed properties of the type displayed to them and may not be used for any purpose other than to identify prospective properties which such consumers may have a good faith interest in purchasing or leasing. MLS Property Information Network, Inc. and its subscribers disclaim any and all representations and warranties as to the accuracy of the property listing data and information, or as to the accuracy of any of the Images, set forth herein.
Ask me questions while you tour the home.