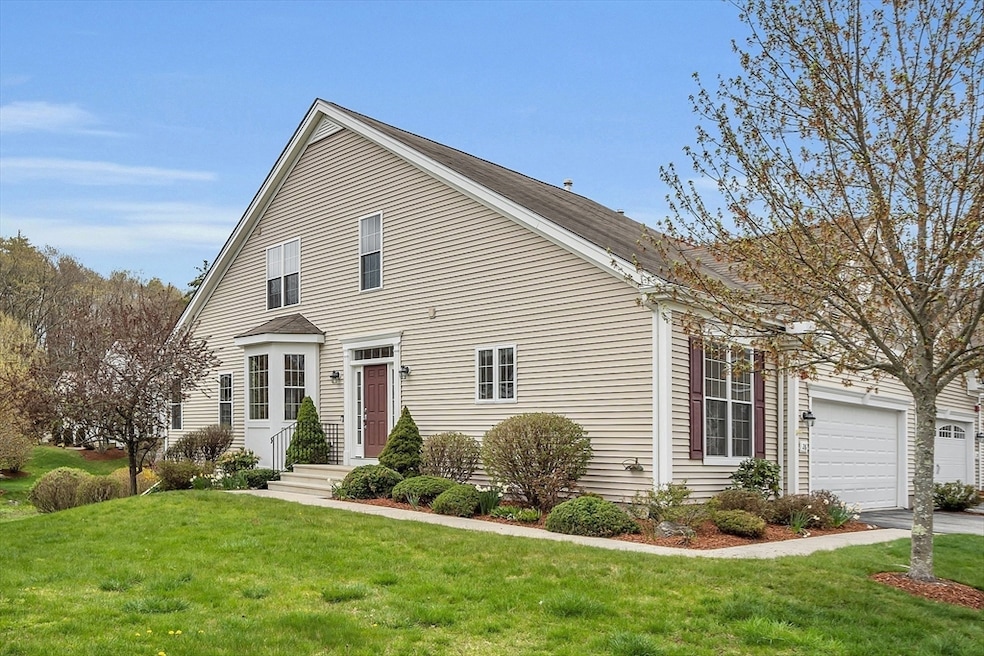
NOT LISTED FOR SALE

26 Heather Ln Stow, MA 01775

Stow Area

Estimated Value: $680,000 - $762,000

2 Beds
2.5 Baths
1,780 Sq Ft
$406/Sq Ft Est. Value

Sale Details

Date Sold: May 23, 2024

Last sale price $725,000 $407 Per Sq Ft

Current estimated payment $5,371 / mo

3 Days on Market

Highlights

  • Active Adult
  • Cathedral Ceiling
  • Main Floor Primary Bedroom
  • Property is near golf course and public transit
  • Wood Flooring
  • Loft

About This Home

As of May 2024

Retirement living at its best. Spacious and elegant town house, located in Arbor Glen, a very desirable 55+ community. Magnificent open floor plan, grand foyer and high celings. The eat in kitchen features stainless steel appliances, granite countertops and hardwood floors. The dining room with wainscotting, crown molding, columns and bay window open up to the cathedral ceiling living room leading out to your 3 season porch. First floor main bedroom suite features trey ceiling, large walk in tub and large closet. A study/den and laundry room complete the first floor. The expansive second floor offers a versatile loft, 2nd bedroom , large bonus room and a full jack and jill bathroom. This is truly a turnkey home in an exceptional active adult community. Enjoy all Stow has to to offer with its golf courses, nature trails, farms, orchard and still just a few minutes from the highway, commuter rail and the Highland shopping center. All measurements are approximate.

Last Agent to Sell the Property

Sandie Cremmen

Coldwell Banker Realty - Sudbury Listed on: 05/01/2024

Coldwell Banker Realty - Sudbury

Last Buyer's Agent

Lauren Tetreault

Coldwell Banker Realty - Concord

Coldwell Banker Realty - Concord

Range of Values:

--
Value Increase
--
Percent Increase
--
Adjusted for Inflation
Collateral Analytics

Collateral Analytics Collateral Analytics AVMs (Automated Valuation Model) employ a number of statistical approaches combined with neighborhood-specific comparable selection guarantees the most up-to-date and precise valuations.

Not Available

Collateral Analytics does not have data for the current month. Please view the chart for historical values.

ICE

ICE Mortgage Technology ICE Mortgage Technology’s AVM (Automated Valuation Model) is a state-of-the-art online residential property valuation tool that provides a quick and accurate estimate of the value of almost any home in the U.S.

Not Available

ICE Mortgage Technology does not have data for the current month. Please view the chart for historical values.

First American

First American First American Data & Analytics’ next-generation AVM combines unrivaled data assets with a blended ensemble of valuation models to produce highly accurate, reliable valuations you can trust.

Not Available

First American does not have data for the current month. Please view the chart for historical values.

Quantarium

Quantarium Quantarium’s valuation service, repeatedly proven the industry’s most accurate and comprehensive, is supercharged with a self-learning and auto-tuning AI engine that continually becomes smarter and more accurate as it processes daily inputs from the industry’s leading RE data lake.

Not Available

Quantarium does not have data for the current month. Please view the chart for historical values.

Average Value
Not Available
List Price
Sold Price
Create a Home Valuation Report for This Property
The Home Valuation Report is an in-depth analysis detailing your home's value as well as a comparison with similar homes in the area

Townhouse Details

Home Type

  • Townhome

Est. Annual Taxes

  • $9,176

Year Built

  • Built in 2009

HOA Fees

  • $565 Monthly HOA Fees

Parking

  • 2 Car Attached Garage

Home Design

  • Entry on the 1st floor
  • Frame Construction
  • Shingle Roof

Interior Spaces

  • 1,780 Sq Ft Home
  • 2-Story Property
  • Chair Railings
  • Crown Molding
  • Wainscoting
  • Cathedral Ceiling
  • Recessed Lighting
  • Insulated Windows
  • Bay Window
  • Entrance Foyer
  • Home Office
  • Loft
  • Bonus Room
  • Basement

Kitchen

  • Range
  • Microwave
  • Plumbed For Ice Maker
  • Dishwasher
  • Kitchen Island
  • Solid Surface Countertops

Flooring

  • Wood
  • Wall to Wall Carpet
  • Tile

Bedrooms and Bathrooms

  • 2 Bedrooms
  • Primary Bedroom on Main
  • Walk-In Closet

Laundry

  • Laundry on main level
  • Dryer
  • Washer

Utilities

  • Forced Air Heating and Cooling System
  • 2 Cooling Zones
  • 2 Heating Zones
  • Heating System Uses Oil
  • 110 Volts
  • Well
  • Private Sewer
  • Cable TV Available

Additional Features

  • Porch
  • End Unit
  • Property is near golf course and public transit

Listing and Financial Details

  • Assessor Parcel Number M:000R10 P:052G,4742944

Community Details

Overview

  • Active Adult
  • Association fees include water, sewer, insurance, maintenance structure, road maintenance, ground maintenance, snow removal, trash
  • 66 Units
  • Arbor Glen Community

Amenities

  • Shops

Recreation

  • Tennis Courts
  • Park
  • Jogging Path

Pet Policy

  • Call for details about the types of pets allowed

Townhouse Details

Home Type

Townhome

Est. Annual Taxes

$9,176

Year Built

Built in 2009

Lot Details

0 Sq Ft Lot

HOA Fees

$565 per month

Parking

2

Listing Details

  • Property Type: Residential
  • Property Sub Type: Condominium
  • Structure Type: Townhouse
  • Year Built: 2009
  • Entry Level: 1
  • Year Built Details: Actual
  • SUB AGENCY OFFERED: No
  • Compensation Based On: Net Sale Price
  • ResoPropertyType: Residential
  • ResoBuildingAreaSource: PublicRecords
  • Special Features: None
  • Stories: 2

Interior Features

  • Flooring: Wood, Tile, Carpet, Flooring - Wall to Wall Carpet, Flooring - Hardwood
  • Interior Amenities: Recessed Lighting, Wainscoting, Bonus Room, Loft, Home Office, Foyer
  • Fireplace YN: No
  • Appliances: Range, Dishwasher, Microwave, Refrigerator, Washer, Dryer, Plumbed For Ice Maker
  • Total Bedrooms: 2
  • Room Bedroom2 Level: Second
  • Room Bedroom2 Features: Closet, Flooring - Wall to Wall Carpet
  • Full Bathrooms: 2
  • Half Bathrooms: 1
  • Total Bathrooms: 3
  • Room Master Bedroom Features: Walk-In Closet(s), Flooring - Hardwood
  • Room Master Bedroom Level: First
  • Master Bathroom Features: Yes
  • Bathroom 1 Level: First
  • Bathroom 2 Level: First
  • Bathroom 3 Level: Second
  • Room Dining Room Features: Flooring - Hardwood, Window(s) - Bay/Bow/Box, Chair Rail, Wainscoting, Crown Molding
  • Room Dining Room Level: First
  • Room Kitchen Level: First
  • Room Kitchen Features: Flooring - Wood, Countertops - Stone/Granite/Solid, Kitchen Island, Recessed Lighting
  • Laundry Features: First Floor, Electric Dryer Hookup, Washer Hookup
  • Room Living Room Level: First
  • Room Living Room Features: Cathedral Ceiling(s), Flooring - Wood, Cable Hookup, Recessed Lighting
  • Room Office Level: First
  • Room Office Features: Flooring - Hardwood
  • Basement: Y
  • Living Area: 1780
  • Spa YN: No
  • Stories Total: 2
  • Window Features: Insulated Windows
  • MAIN LO: AN6181
  • MAIN SO: AN6181
  • Insulation: Full

Exterior Features

  • Exterior Features: Porch
  • Common Walls: End Unit
  • Construction Materials: Frame
  • Home Warranty YN: No
  • Patio And Porch Features: Porch
  • Roof: Shingle
  • Waterfront YN: No
  • Waterview Flag: No

Garage/Parking

  • Garage Spaces: 2
  • Attached Garage YN: Yes
  • Carport Y N: No
  • Covered Parking Spaces: 2
  • Garage YN: Yes
  • Parking Features: Attached
  • Total Parking Spaces: 2

Utilities

  • Sewer: Private Sewer
  • Utilities: for Electric Range, for Electric Oven, for Electric Dryer, Washer Hookup, Icemaker Connection
  • Cooling: Central Air
  • Heating: Forced Air, Oil
  • Cooling Y N: Yes
  • Electric: 110 Volts
  • Heating YN: Yes
  • Water Source: Well
  • HEAT ZONES: 2
  • COOLING ZONES: 2

Condo/Co-op/Association

  • Association Fee: 564.64
  • Association Fee Frequency: Monthly
  • Community Features: Shopping, Tennis Court(s), Park, Walk/Jog Trails, Golf, Highway Access, T-Station, Adult Community
  • Senior Community YN: Yes
  • MANAGEMENT: Professional - Off Site
  • ResoAssociationFeeFrequency: Monthly

Fee Information

  • Association Fee Includes: Water, Sewer, Insurance, Maintenance Structure, Road Maintenance, Maintenance Grounds, Snow Removal, Trash

Lot Info

  • Parcel Number: M:000R10 P:052G,4742944
  • Zoning: I/R
  • Farm Land Area Units: Square Feet
  • Lot Size Units: Acres
  • ResoLotSizeUnits: Acres

Rental Info

  • Pets Allowed: Yes w/ Restrictions

Tax Info

  • Tax Year: 2024
  • Tax Annual Amount: 9176

Multi Family

  • Number Of Units Total: 66
  • Basement Included Sq Ft: No

Ownership History

We collect this data history from publicly available records. To have your information removed, we recommend requesting removal directly through your county’s website.

Date Name Owned For Owner Type

Purchase Details

Closed on
Apr 28, 2026
Sold by
Demoor Michael and Demoor Scholastica
Bought by
Current Estimated Value
$723,164

Purchase Details

Listed on
May 1, 2024
Closed on
May 23, 2024
Sold by
Coughlin Thomas
Bought by
Demoor Scholastica and Demoor Michael
Seller's Agent
Sandie Cremmen
Coldwell Banker Realty - Sudbury
Buyer's Agent
Lauren Tetreault
Coldwell Banker Realty - Concord
List Price
$664,900
Sold Price
$725,000
Premium/Discount to List
$60,100
9.04%
Views
10

Home Financials for this Owner

Home Financials are based on the most recent Mortgage that was taken out on this home.
Avg. Annual Appreciation
-0.11%
Original Mortgage
$250,000
Interest Rate
6.88%
Mortgage Type
Purchase Money Mortgage

Purchase Details

Closed on
Feb 19, 2021
Sold by
Rosemary C Brown Ft and Brown
Bought by
Coughlin Thomas

Purchase Details

Closed on
Jul 16, 2018
Sold by
Brown Edward and Brown Rosemary C
Bought by
Brown Rosemary

Purchase Details

Closed on
Jun 26, 2009
Sold by
Pulte Homes Of Ne Llc
Bought by
Brown Edward and Brown Rosemary C
Source: Public Records

Home Values in the Area

Source: Public Records

Average Home Value in this Area


Source: Public Records

Agents Specializing in Stow, MA

See All Agents

Purchase History

We collect this data history from publicly available records. To have your information removed, we recommend requesting removal directly through your county’s website.

Date Buyer Sale Price Title Company
-- --
Demoor Scholastica $725,000 None Available
Coughlin Thomas -- None Available
Brown Rosemary -- --
Rosemary C Brown Ft -- --
Brown Edward $381,765 --
Source: Public Records

Mortgage History

We collect this data history from publicly available records. To have your information removed, we recommend requesting removal directly through your county’s website.

Date Status Borrower Loan Amount
Previous Owner -- $250,000
Source: Public Records

Property History

We collect this data history from publicly available records. To have your information removed, we recommend requesting removal directly through your county’s website.

Date Event Price List to Sale Price per Sq Ft
05/23/2024 05/23/24 Sold $725,000 +9.0% $407 / Sq Ft
05/05/2024 05/05/24 Pending -- -- --
05/01/2024 05/01/24 For Sale $664,900 -- $374 / Sq Ft
Source: MLS Property Information Network (MLS PIN)

Tax History

We collect this data history from publicly available records. To have your information removed, we recommend requesting removal directly through your county’s website.

Year Tax Paid Tax Assessment Tax Assessment Total Assessment is a certain percentage of the fair market value that is determined by local assessors to be the total taxable value of land and additions on the property. Land Improvement
2025 $10,018 $575,100 $0 $575,100
2024 $9,176 $540,700 $0 $540,700
2023 $8,866 $489,000 $0 $489,000
2022 $9,109 $465,700 $0 $465,700
2021 $9,093 $455,100 $0 $455,100
2020 $8,984 $435,900 $0 $435,900
2019 $8,775 $435,900 $0 $435,900
2018 $9,151 $436,200 $0 $436,200
2017 $8,308 $403,500 $0 $403,500
2016 $8,044 $402,600 $0 $402,600
2015 $7,133 $357,000 $0 $357,000
Source: Public Records

Agents Affiliated with this Home

  • Section Image
  • Section Image
See All Agents

Map

Source: MLS Property Information Network (MLS PIN)

MLS Number: 73231697

MLS Property Information Network (MLS PIN)

APN: STOW-000010-000000-R000052G

Your Personal Tour Guide

Ask me questions while you tour the home.