
Caleb Canazzi
Blue Eagle Realty Corp.
(716) 403-2299
211 Total Sales
6 in Jamestown
$107K - $130K Price Range

Estimated Value: $143,298
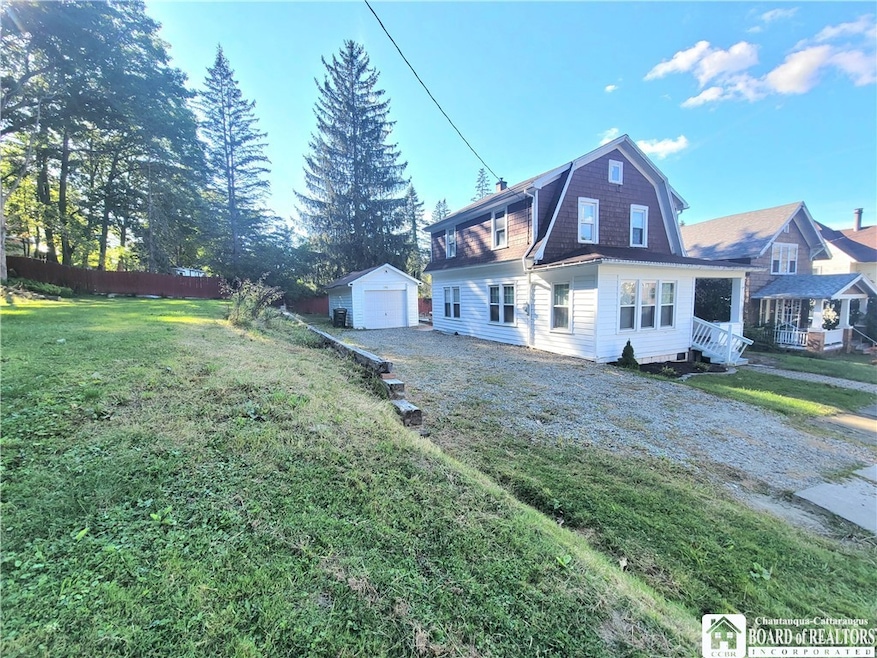
Welcome to this charming 3-bedroom home tucked away on a quiet dead-end street. The property features an updated kitchen and bathroom, offering modern convenience with a fresh, move-in ready feel. A one-car garage provides off-street parking and storage. Adding to its appeal, this home comes with two extra lots, giving you plenty of outdoor space for gardening, entertaining, or future possibilities. A great opportunity for anyone looking for a comfortable home with room to grow!
Last Agent to Sell the Property
Listing by ERA Team VP Real Estate Brokerage Phone: 716-708-5000 License #10401281174 Listed on: 09/11/2025
We collect this data history from publicly available records. To have your information removed, we recommend requesting removal directly through your county’s website.
Caleb Canazzi
Blue Eagle Realty Corp.
(716) 403-2299
211 Total Sales
6 in Jamestown
$107K - $130K Price Range
Heather Chase
ERA Team VP Real Estate
(878) 217-7080
147 Total Sales
7 in Jamestown
$35K - $115K Price Range
Mark Bostaph
WNY Metro Roberts Realty
(716) 403-3214
199 Total Sales
2 in Jamestown
$25,000 Price Range
Nathan Fox
Berkshire Hathaway HS Zambito
(585) 440-6761
91 Total Sales
3 in Jamestown
$27K - $131K Price Range
Emily Cama
ERA Team VP Real Estate
(716) 351-2933
45 Total Sales
14 in Jamestown
$68K - $290K Price Range
Lauren Arnone
WNY Metro Roberts Realty
(716) 403-2838
93 Total Sales
2 in Jamestown
$38,000 Price Range
We collect this data history from publicly available records. To have your information removed, we recommend requesting removal directly through your county’s website.
| Date | Buyer | Sale Price | Title Company |
|---|---|---|---|
| $145,000 | Stewart Title | ||
| -- | Neil Robinson |
We collect this data history from publicly available records. To have your information removed, we recommend requesting removal directly through your county’s website.
| Date | Status | Borrower | Loan Amount |
|---|---|---|---|
| Open | $140,650 | ||
| Previous Owner | $25,000 |
We collect this data history from publicly available records. To have your information removed, we recommend requesting removal directly through your county’s website.
| Date | Event | Price | List to Sale | Price per Sq Ft | Prior Sale |
|---|---|---|---|---|---|
| 02/02/2026 02/02/26 | Sold | $145,000 | 0.0% | $107 / Sq Ft | |
| 12/17/2025 12/17/25 | Pending | -- | -- | -- | |
| 11/08/2025 11/08/25 | Price Changed | $145,000 | -6.4% | $107 / Sq Ft | |
| 10/03/2025 10/03/25 | Price Changed | $154,990 | -3.1% | $114 / Sq Ft | |
| 09/11/2025 09/11/25 | For Sale | $159,990 | +189.6% | $118 / Sq Ft | |
| 01/30/2021 01/30/21 | Sold | $55,250 | -13.0% | $41 / Sq Ft | View Prior Sale |
| 12/17/2020 12/17/20 | Pending | -- | -- | -- | |
| 12/07/2020 12/07/20 | For Sale | $63,500 | 0.0% | $47 / Sq Ft | |
| 09/10/2020 09/10/20 | Pending | -- | -- | -- | |
| 08/21/2020 08/21/20 | For Sale | $63,500 | -- | $47 / Sq Ft |
We collect this data history from publicly available records. To have your information removed, we recommend requesting removal directly through your county’s website.
| Year | Tax Paid | Tax Assessment Tax Assessment Total Assessment is a certain percentage of the fair market value that is determined by local assessors to be the total taxable value of land and additions on the property. | Land | Improvement |
|---|---|---|---|---|
| 2025 | $2,667 | $51,000 | $3,900 | $47,100 |
| 2024 | $2,667 | $51,000 | $3,900 | $47,100 |
| 2023 | $2,646 | $51,000 | $3,900 | $47,100 |
| 2022 | $2,649 | $51,000 | $3,900 | $47,100 |
| 2021 | $2,654 | $51,000 | $3,900 | $47,100 |
| 2020 | $1,615 | $51,000 | $3,900 | $47,100 |
| 2019 | $1,593 | $51,000 | $3,900 | $47,100 |
| 2018 | $1,593 | $51,000 | $3,900 | $47,100 |
| 2017 | $1,602 | $51,000 | $3,900 | $47,100 |
| 2016 | $1,593 | $51,000 | $3,900 | $47,100 |
| 2015 | -- | $51,000 | $3,900 | $47,100 |
| 2014 | -- | $51,000 | $3,900 | $47,100 |
Seller's Agent in 2026
Heather Shea-Canaley
ERA Team VP Real Estate
(716) 708-5000
510 Total Sales
D
Buyer's Agent in 2026
Desirae Verde
Hunt Real Estate
(718) 510-3995
21 Total Sales
Seller's Agent in 2021
Tony Benedetto
Real Estate Advantage
(716) 665-1033
86 Total Sales
R
Buyer's Agent in 2021
Rick and Julia McMahon
Real Estate Advantage
Source: Chautauqua-Cattaraugus Board of REALTORS®
MLS Number: R1637387
APN: 060800-387-013-0004-037-000
Disclaimer: Certain information contained herein is derived from information provided by parties other than Homes.com. All information provided is deemed reliable, but is not guaranteed to be accurate and should be independently verified.
IDX information is provided exclusively for personal, non-commercial use, and may not be used for any purpose other than to identify prospective properties consumers may be interested in purchasing. Information is deemed reliable but not guaranteed.
Ask me questions while you tour the home.