
Cheryl Malandrinos
HB Real Estate, LLC
(413) 314-2727
79 Total Sales
3 in Easthampton
$1K - $530K Price Range
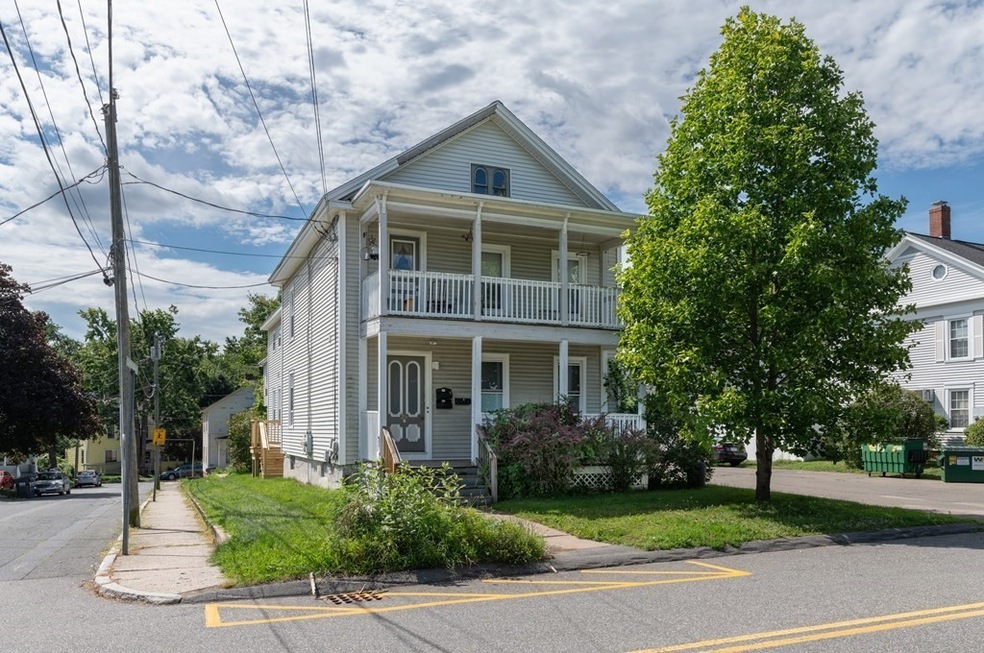
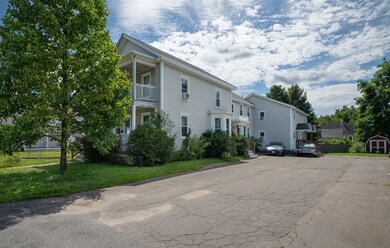
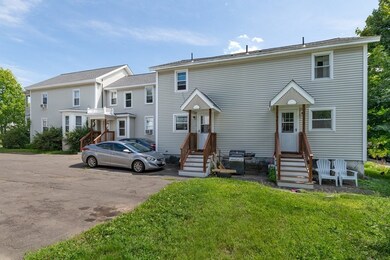
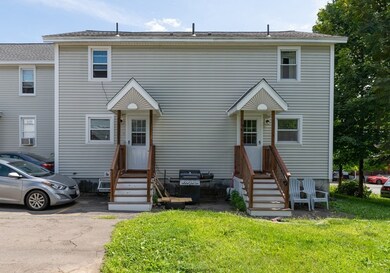
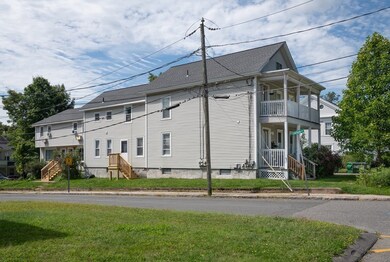
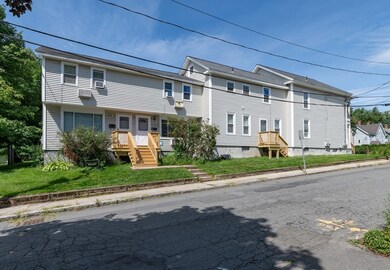
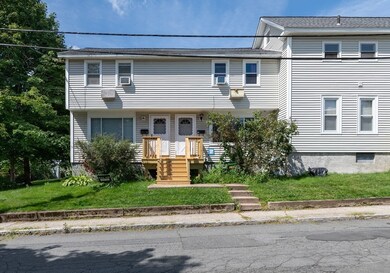
Here is a fantastic opportunity to own a well maintained 5 unit multifamily in downtown Easthampton! Property includes 3 apartments in the front house on High St with 2 townhouse units at the back on Chapman St. New roof in 2021, most windows new 2021, unit 1 fully renovated 2023. Separate utilities for each unit with an owner's meter for one hallway and side entrance. The dry basement has laundry hookups for three units with the laundry in the kitchen of each townhouse. Apartments have had consistant upkeep and have been updated as needed. Off street parking for 7 vehicles. The owners have a recent rent study indicating the rents are below market value. This property has been easy to manage and provides a good cash flow. Currently occupied with some longer term tenants who would like to remain. FIRST SHOWING AT OPEN HOUSE SATURDAY 8/19 from 11:30-1.
Last Agent to Sell the Property
Susan Mayhew
Brick & Mortar Northhampton Listed on: 08/16/2023
We collect this data history from publicly available records. To have your information removed, we recommend requesting removal directly through your county’s website.
Cheryl Malandrinos
HB Real Estate, LLC
(413) 314-2727
79 Total Sales
3 in Easthampton
$1K - $530K Price Range
Susan Lefebvre
HB Real Estate, LLC
(413) 420-5351
58 Total Sales
1 in Easthampton
$415,000 Price
Karol Makusiewicz
Signature Realty
(413) 314-2949
63 Total Sales
1 in Easthampton
$399,000 Price
Monique Frigon
RE/MAX Generations
(413) 992-3209
152 Total Sales
1 in Easthampton
$540,000 Price
Lisa Carroll
Delap Real Estate LLC
(413) 414-4721
35 Total Sales
2 in Easthampton
$320K - $335K Price Range
Ray Hoess-Brooks
HB Real Estate, LLC
(860) 356-3690
139 Total Sales
1 in Easthampton
$385,000 Price
We collect this data history from publicly available records. To have your information removed, we recommend requesting removal directly through your county’s website.
| Date | Buyer | Sale Price | Title Company |
|---|---|---|---|
| $780,000 | None Available | ||
| $390,000 | -- | ||
| $345,000 | -- | ||
| $182,500 | -- | ||
| $30,000 | -- |
We collect this data history from publicly available records. To have your information removed, we recommend requesting removal directly through your county’s website.
| Date | Status | Borrower | Loan Amount |
|---|---|---|---|
| Open | $553,500 | ||
| Previous Owner | $53,500 |
We collect this data history from publicly available records. To have your information removed, we recommend requesting removal directly through your county’s website.
| Date | Event | Price | List to Sale | Price per Sq Ft |
|---|---|---|---|---|
| 10/04/2023 10/04/23 | Sold | $780,000 | -1.9% | $174 / Sq Ft |
| 08/22/2023 08/22/23 | Pending | -- | -- | -- |
| 08/16/2023 08/16/23 | For Sale | $795,000 | -- | $178 / Sq Ft |
We collect this data history from publicly available records. To have your information removed, we recommend requesting removal directly through your county’s website.
| Year | Tax Paid | Tax Assessment Tax Assessment Total Assessment is a certain percentage of the fair market value that is determined by local assessors to be the total taxable value of land and additions on the property. | Land | Improvement |
|---|---|---|---|---|
| 2025 | $9,140 | $668,600 | $103,000 | $565,600 |
| 2024 | $8,429 | $621,600 | $99,900 | $521,700 |
| 2023 | $7,404 | $505,400 | $87,800 | $417,600 |
| 2022 | $8,354 | $505,400 | $87,800 | $417,600 |
| 2021 | $9,897 | $505,400 | $87,800 | $417,600 |
| 2020 | $8,976 | $505,400 | $87,800 | $417,600 |
| 2019 | $6,204 | $401,300 | $87,800 | $313,500 |
| 2018 | $6,043 | $377,700 | $82,800 | $294,900 |
| 2017 | $5,891 | $363,400 | $79,700 | $283,700 |
| 2016 | $5,665 | $363,400 | $79,700 | $283,700 |
| 2015 | $5,506 | $363,400 | $79,700 | $283,700 |
S
Seller's Agent in 2023
Susan Mayhew
Brick & Mortar Northhampton
C
Buyer's Agent in 2023
Chrissy Neithercott
Brick & Mortar Northhampton
(413) 464-2734
44 Total Sales
Source: MLS Property Information Network (MLS PIN)
MLS Number: 73149239
Disclaimer: Certain information contained herein is derived from information provided by parties other than Homes.com. All information provided is deemed reliable, but is not guaranteed to be accurate and should be independently verified.
The property listing data and information, or the Images, set forth herein were provided to MLS Property Information Network, Inc. from third party sources, including sellers, lessors and public records, and were compiled by MLS Property Information Network, Inc. The property listing data and information, and the Images, are for the personal, non-commercial use of consumers having a good faith interest in purchasing or leasing listed properties of the type displayed to them and may not be used for any purpose other than to identify prospective properties which such consumers may have a good faith interest in purchasing or leasing. MLS Property Information Network, Inc. and its subscribers disclaim any and all representations and warranties as to the accuracy of the property listing data and information, or as to the accuracy of any of the Images, set forth herein.
Ask me questions while you tour the home.