
Kate Teixeira
COLDWELL BANKER REALTY
(401) 200-3032
46 Total Sales
1 in Middletown
$630,000 Price
Estimated Value: $420,000 - $788,000
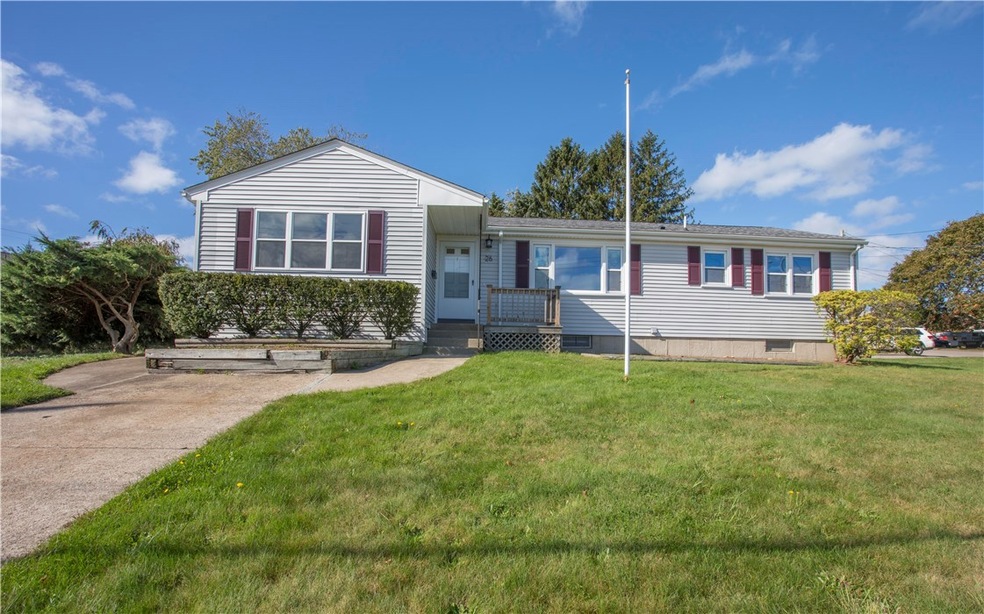
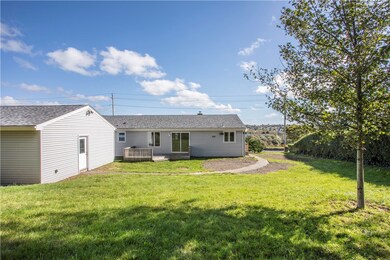
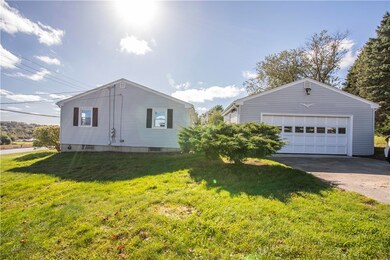
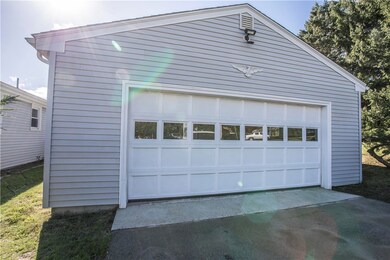
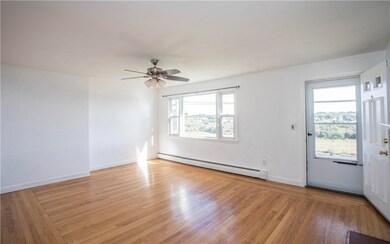
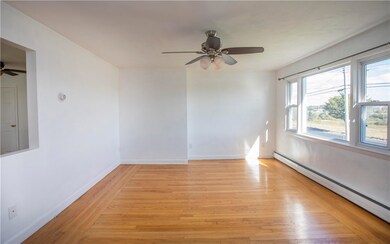
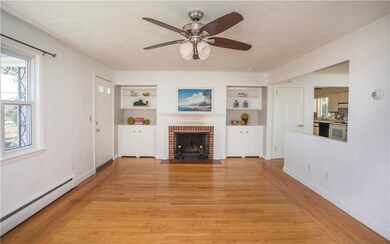
Set on a corner lot and cul-de-sac, this spacious three bed, three bath ranch offers plenty of space for today's living. An in-law or guest suite is possible with the floorplan. Located on the southend of the home is a large bedroom with ensuite bath and its own private side entrance just off the kitchen. The rest of the house is filled with sunshine with sliders off the family room to the deck and backyard for outdoor fun. Step through the front entrance to a generous sized living room with wood burning fireplace and built-in shelves. Plenty of storage space. Wood floors throughout. Young roof and windows. Good size kitchen opens to dining and family rooms.Two more bedrooms and two baths, one en-suite, complete the residence. Full unfinished basement could be finished for extra living space. A detached two car garage completes the property. Watch the beautiful sunrise and moonrise each day overlooking Middletown Valley Park, preserved open space with walking trails. Minutes to town center shopping, navy base, and downtown Newport.
We collect this data history from publicly available records. To have your information removed, we recommend requesting removal directly through your county’s website.
Kate Teixeira
COLDWELL BANKER REALTY
(401) 200-3032
46 Total Sales
1 in Middletown
$630,000 Price
Holly McLear
Hogan Associates Christie's
(401) 324-1191
35 Total Sales
6 in Middletown
$375K - $2M Price Range
Michele Doherty
Lila Delman Compass
(774) 713-9477
63 Total Sales
1 in Middletown
$530,000 Price
Allen Gammons
BHHS Commonwealth Real Estate
(401) 208-0582
389 Total Sales
2 in Middletown
$560K - $2.3M Price Range
Ania Kent
BHHS Commonwealth Real Estate
(401) 593-4359
112 Total Sales
1 in Middletown
$431,000 Price
Bailey Holland
T L Holland Agency
(508) 300-9368
12 Total Sales
2 in Middletown
$655K - $875K Price Range
We collect this data history from publicly available records. To have your information removed, we recommend requesting removal directly through your county’s website.
| Date | Buyer | Sale Price | Title Company |
|---|---|---|---|
| -- | None Available | ||
| $170,000 | -- |
We collect this data history from publicly available records. To have your information removed, we recommend requesting removal directly through your county’s website.
| Date | Status | Borrower | Loan Amount |
|---|---|---|---|
| Open | $200,000 | ||
| Open | $388,000 | ||
| Previous Owner | $407,483 | ||
| Previous Owner | $150,000 | ||
| Previous Owner | $150,000 | ||
| Previous Owner | $134,000 |
We collect this data history from publicly available records. To have your information removed, we recommend requesting removal directly through your county’s website.
| Date | Event | Price | List to Sale | Price per Sq Ft |
|---|---|---|---|---|
| 11/15/2017 11/15/17 | Sold | $415,000 | +1.5% | $253 / Sq Ft |
| 10/16/2017 10/16/17 | Pending | -- | -- | -- |
| 10/14/2017 10/14/17 | For Sale | $409,000 | -- | $249 / Sq Ft |
We collect this data history from publicly available records. To have your information removed, we recommend requesting removal directly through your county’s website.
| Year | Tax Paid | Tax Assessment Tax Assessment Total Assessment is a certain percentage of the fair market value that is determined by local assessors to be the total taxable value of land and additions on the property. | Land | Improvement |
|---|---|---|---|---|
| 2025 | $6,455 | $547,500 | $346,400 | $201,100 |
| 2024 | $6,165 | $547,500 | $346,400 | $201,100 |
| 2023 | $4,939 | $392,300 | $234,200 | $158,100 |
| 2022 | $4,715 | $392,300 | $234,200 | $158,100 |
| 2021 | $4,715 | $392,300 | $234,200 | $158,100 |
| 2020 | $4,652 | $338,100 | $175,800 | $162,300 |
| 2018 | $4,649 | $338,100 | $175,800 | $162,300 |
| 2016 | $4,860 | $315,200 | $158,300 | $156,900 |
| 2015 | $4,741 | $315,200 | $158,300 | $156,900 |
| 2014 | $4,369 | $271,900 | $136,000 | $135,900 |
| 2013 | $4,272 | $271,900 | $136,000 | $135,900 |
Seller's Agent in 2017
Dina Karousos
SERHANT.
(401) 849-3000
204 Total Sales
N
Seller Co-Listing Agent in 2017
Nicole Lucenti
SERHANT.
(401) 439-9581
1 Total Sale
Buyer's Agent in 2017
Janie Aracil
Hogan Associates Christie's
(401) 855-5577
28 Total Sales
Source: State-Wide MLS
MLS Number: 1175675
APN: MIDD-000108-000000-000103
Disclaimer: Certain information contained herein is derived from information provided by parties other than Homes.com. All information provided is deemed reliable, but is not guaranteed to be accurate and should be independently verified.
IDX information is provided exclusively for personal, non-commercial use, and may not be used for any purpose other than to identify prospective properties consumers may be interested in purchasing. Information is deemed reliable but not guaranteed.
Copyright © 2026 State-Wide MLS, Inc. All rights reserved.
Ask me questions while you tour the home.