
Nicholas Boulton
EXP REALTY, LLC
(732) 517-7874
66 Total Sales
2 in Hightstown
$500,000 Price Range
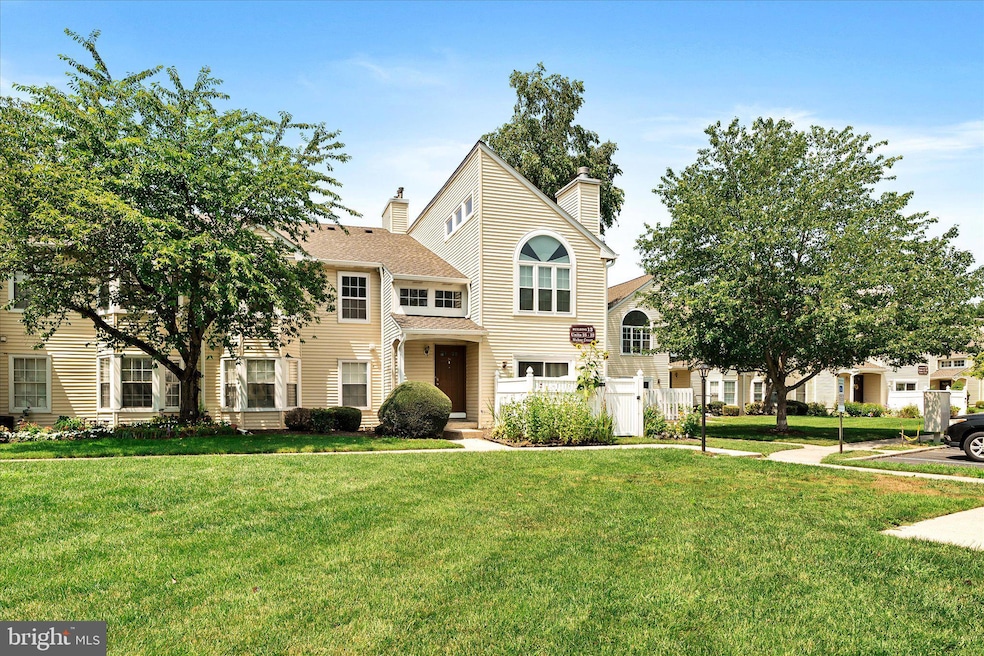
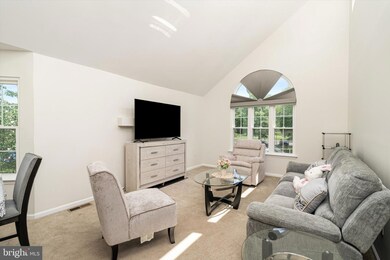
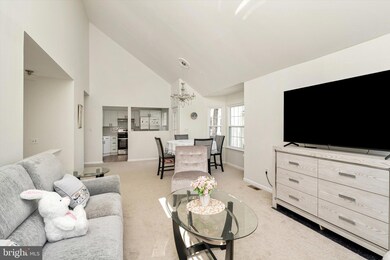
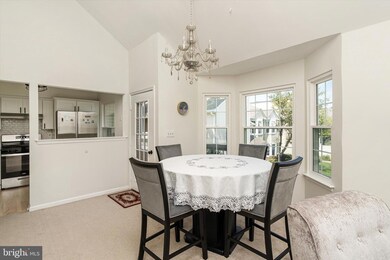
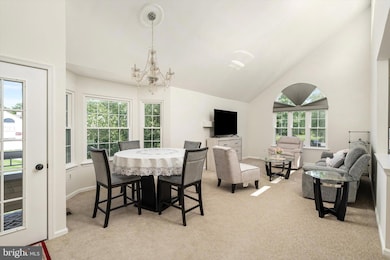
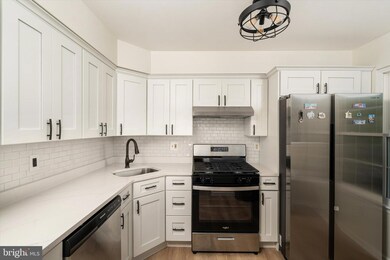
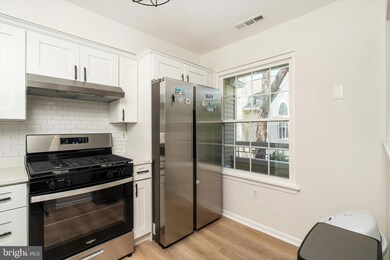
Look no further this second floor Manchester model Condo in Wyckoffs Mill is absolutely beautiful! Fully renovated interior, including new stainless steel kitchen appliances, cabinets and countertops. Freshly painted throughout with new carpeting, flooring, and updated light fixtures . Spacious open living room with cathedral vaulted ceilings, new windows throughout, and totally renovated bathrooms. Community has pool and tennis courts for your buyer to enjoy. Situated in a walkable, quiet family friendly setting close to downtown shops, restaurants, as well as minutes from princeton junction train station, Easy access to NYC or Philadelphia as you are minutes from NJ Turnpike. Close to major roads : route 133 route 33, and route 130. Minutes from downtown Princeton . Easy to show and we can accommodate a quick closing.
Last Agent to Sell the Property
(609) 459-5100 maria.remboski@kw.com Keller Williams Premier License #8731372 Listed on: 08/03/2025
Nicholas Boulton
EXP REALTY, LLC
(732) 517-7874
66 Total Sales
2 in Hightstown
$500,000 Price Range
Edward Nugent
Red Door Real Estate LLC
(848) 279-9236
137 Total Sales
3 in Hightstown
$295K - $490K Price Range
Malisa Bompartito
Coldwell Banker Realty
(866) 503-9307
61 Total Sales
1 in Hightstown
$253,000 Price
Patricia Hogan
Keller Williams Premier
(267) 589-8207
253 Total Sales
2 in Hightstown
$240K - $280K Price Range
Piotr Sudal
EXP Realty
(609) 913-2425
92 Total Sales
1 in Hightstown
$220,000 Price
Felix Santana
J.J. Elek Realty, Inc.
(848) 212-8610
84 Total Sales
2 in Hightstown
$459,000 Price Range
We collect this data history from publicly available records. To have your information removed, we recommend requesting removal directly through your county’s website.
| Date | Event | Price | List to Sale | Price per Sq Ft | Prior Sale |
|---|---|---|---|---|---|
| 09/26/2025 09/26/25 | Sold | $370,900 | +0.5% | $320 / Sq Ft | |
| 08/22/2025 08/22/25 | Pending | -- | -- | -- | |
| 08/03/2025 08/03/25 | For Sale | $368,888 | +15.3% | $318 / Sq Ft | |
| 06/01/2023 06/01/23 | Sold | $320,000 | +12.3% | $276 / Sq Ft | View Prior Sale |
| 05/09/2023 05/09/23 | Pending | -- | -- | -- | |
| 05/04/2023 05/04/23 | For Sale | $284,900 | 0.0% | $246 / Sq Ft | |
| 05/30/2015 05/30/15 | Rented | $1,500 | +1.7% | -- | |
| 05/18/2015 05/18/15 | Under Contract | -- | -- | -- | |
| 03/17/2015 03/17/15 | For Rent | $1,475 | -- | -- |
Seller's Agent in 2025
Donna Moskowitz
Keller Williams Premier
(732) 740-2917
281 Total Sales
Buyer's Agent in 2025
Bernice Bigley
Keller Williams Premier
(609) 610-8820
44 Total Sales
Seller's Agent in 2023
Joseph Baylis
Weichert Corporate
(609) 915-9992
74 Total Sales
Buyer's Agent in 2023
Nikki Vogt-Ermler
Coldwell Banker Residential Brokerage - Princeton
(609) 915-7762
1 Total Sale
Seller's Agent in 2015
Sabrina Isom
Garden Realty of Haddonfield, LLC
(609) 209-6529
Source: Bright MLS
MLS Number: NJME2063144
APN: 04 00002-0001-00001-0000-C0137
Disclaimer: Certain information contained herein is derived from information provided by parties other than Homes.com. All information provided is deemed reliable, but is not guaranteed to be accurate and should be independently verified.
The data relating to real estate for sale on this website appears in part through the BRIGHT Internet Data Exchange program, a voluntary cooperative exchange of property listing data between licensed real estate brokerage firms, and is provided by BRIGHT through a licensing agreement.
Listing information is from various brokers who participate in the Bright MLS IDX program and not all listings may be visible on the site.
The property information being provided on or through the website is for the personal, non-commercial use of consumers and such information may not be used for any purpose other than to identify prospective properties consumers may be interested in purchasing.
Some properties which appear for sale on the website may no longer be available because they are for instance, under contract, sold or are no longer being offered for sale.
Property information displayed is deemed reliable but is not guaranteed.
Copyright 2026 Bright MLS, Inc.
Ask me questions while you tour the home.