
Seller's Agent in 2025
Nate Frederico
EXP Realty
(814) 598-2120
14 in this area
137 Total Sales

Estimated Value: $127,000 - $208,000
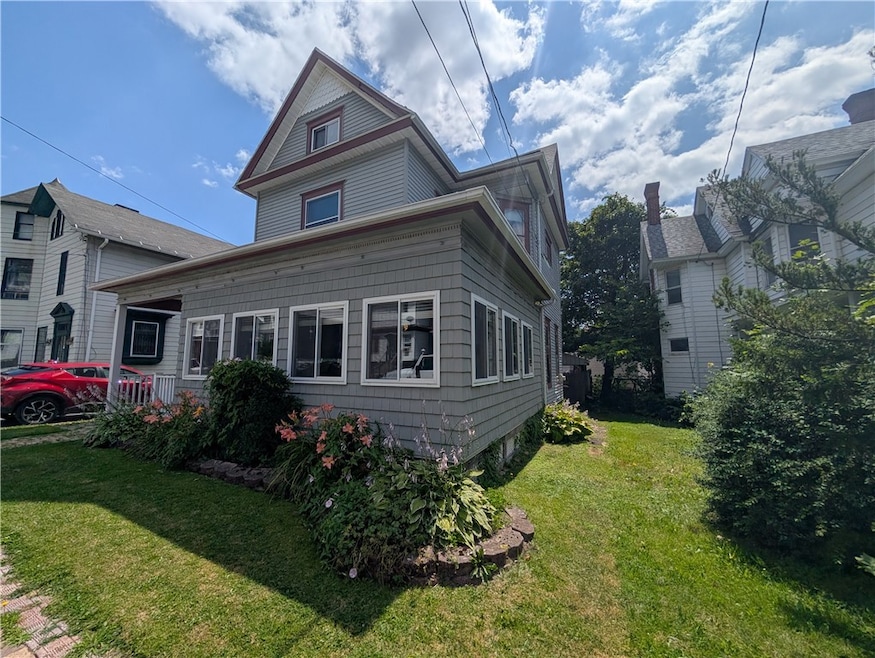
Welcome to this beautifully maintained 5-bedroom, 2.5-bath home located in the heart of downtown Bradford. Spanning three stories, this residence blends timeless character with modern comfort, all within walking distance of local shops, restaurants, and parks.
The main level features a welcoming living room, formal dining area, and a well-equipped kitchen with plenty of cabinetry and workspace. A convenient half bath completes the first floor.
On the second level, you’ll find three spacious bedrooms and a full bathroom. The third floor offers two additional bedrooms and another full bath—perfect for guests, a home office, or creative space.
Original hardwood floors, high ceilings, and abundant natural light add warmth and charm throughout. A full basement provides ample storage or potential for future expansion, while the covered front porch and private backyard offer ideal spaces for relaxing or entertaining. Off-street parking adds to the convenience of downtown living.
If you're seeking space, style, and location, this Bradford gem is ready to welcome you home.
Last Agent to Sell the Property
Listing by EXP Realty Brokerage Phone: 814-598-2120 License #RS364138 Listed on: 08/11/2025
We collect this data history from publicly available records. To have your information removed, we recommend requesting removal directly through your county’s website.
We collect this data history from publicly available records. To have your information removed, we recommend requesting removal directly through your county’s website.
| Date | Buyer | Sale Price | Title Company |
|---|---|---|---|
| $135,000 | None Listed On Document | ||
| -- | None Available |
We collect this data history from publicly available records. To have your information removed, we recommend requesting removal directly through your county’s website.
| Date | Event | Price | List to Sale | Price per Sq Ft |
|---|---|---|---|---|
| 11/21/2025 11/21/25 | Sold | $135,000 | -8.8% | $65 / Sq Ft |
| 11/03/2025 11/03/25 | Pending | -- | -- | -- |
| 08/11/2025 08/11/25 | For Sale | $148,000 | -- | $71 / Sq Ft |
We collect this data history from publicly available records. To have your information removed, we recommend requesting removal directly through your county’s website.
| Year | Tax Paid | Tax Assessment Tax Assessment Total Assessment is a certain percentage of the fair market value that is determined by local assessors to be the total taxable value of land and additions on the property. | Land | Improvement |
|---|---|---|---|---|
| 2026 | $2,247 | $41,140 | $4,250 | $36,890 |
| 2025 | $2,179 | $39,910 | $4,250 | $35,660 |
| 2024 | $2,111 | $39,910 | $4,250 | $35,660 |
| 2023 | $2,111 | $39,910 | $4,250 | $35,660 |
| 2022 | $2,111 | $39,910 | $4,250 | $35,660 |
| 2021 | $2,111 | $39,910 | $4,250 | $35,660 |
| 2020 | $2,111 | $39,910 | $4,250 | $35,660 |
| 2019 | $2,051 | $39,910 | $4,250 | $35,660 |
| 2018 | $19 | $37,870 | $4,250 | $33,620 |
| 2017 | -- | $37,870 | $4,250 | $33,620 |
| 2016 | $1,880 | $37,870 | $4,250 | $33,620 |
| 2015 | $938 | $37,870 | $4,250 | $33,620 |
| 2014 | $938 | $37,870 | $4,250 | $33,620 |
Seller's Agent in 2025
Nate Frederico
EXP Realty
(814) 598-2120
14 in this area
137 Total Sales
Buyer's Agent in 2025
Heather Chase
ERA Team VP Real Estate
(724) 553-6051
7 in this area
147 Total Sales
Source: McKean County Association of REALTORS®
MLS Number: R1629733
APN: 094-003397
Disclaimer: Certain information contained herein is derived from information provided by parties other than Homes.com. All information provided is deemed reliable, but is not guaranteed to be accurate and should be independently verified.
IDX information is provided exclusively for personal, non-commercial use, and may not be used for any purpose other than to identify prospective properties consumers may be interested in purchasing. Information is deemed reliable but not guaranteed.
Ask me questions while you tour the home.