
Theza Friedman
Coldwell Banker Residential Brokerage-Princeton Jct
(646) 762-9259
142 Total Sales
4 in Princeton
$920K - $2.9M Price Range
Estimated Value: $1,002,000 - $1,070,528
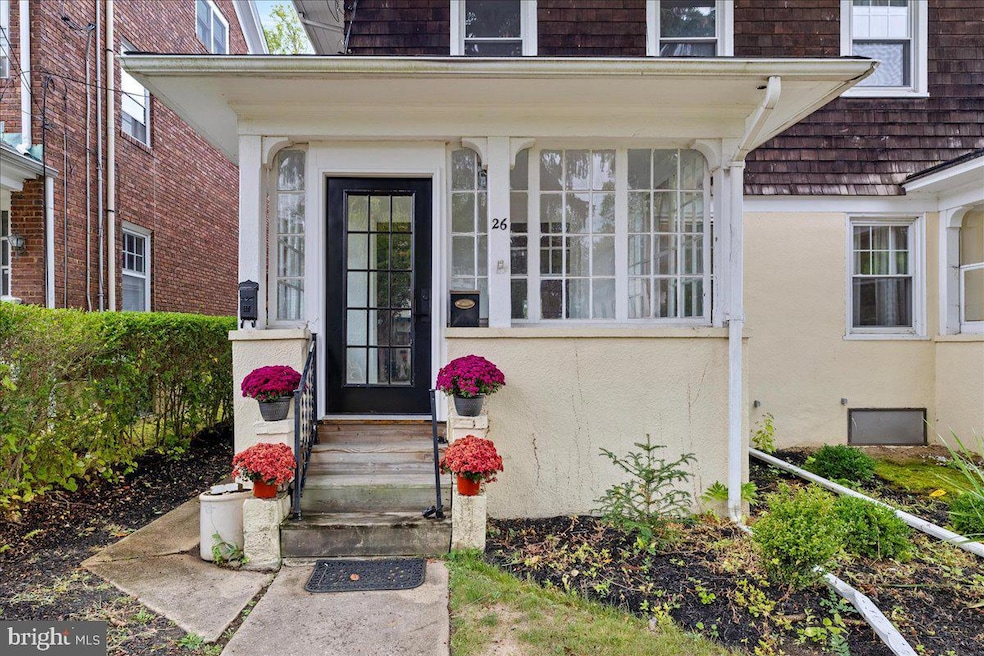
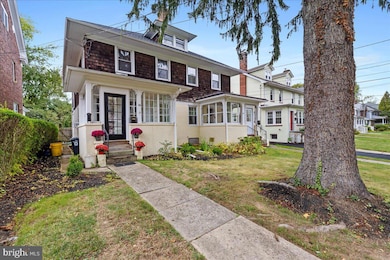
Move right into this beautifully refreshed 4-bedroom home, ideally located in one of Princeton’s most sought-after neighborhoods. Set on a quiet, tree-lined street just moments from downtown, this residence combines modern comfort with classic charm. Enjoy easy access to Princeton University, top-tier schools, boutique shopping, fine dining, and cultural landmarks—all just steps from your door.
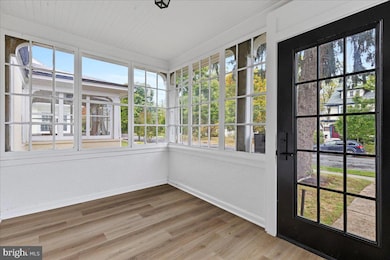

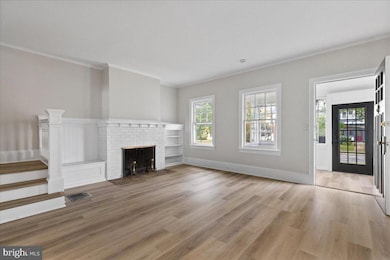
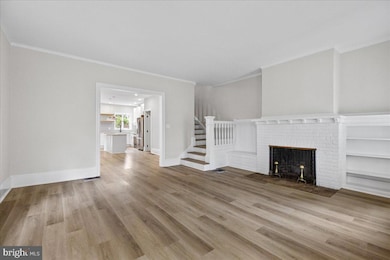
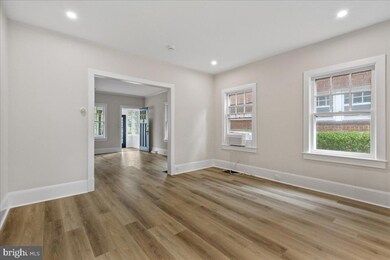
Inside, an open-concept layout connects the striking gourmet kitchen—complete with quartz countertops, stainless steel appliances, and a designer tile backsplash—to the inviting dining area. The warm, light-filled living room features original architectural details and opens to a bright front porch, perfect for relaxing or entertaining. A sleek powder room completes the main level.
Upstairs, three spacious bedrooms and a beautifully remodeled full bath offer plenty of room for family or guests. The finished third floor provides a versatile fourth bedroom—ideal for a home office, guest suite, or quiet hideaway.
Last Agent to Rent the Property
(609) 924-5353 ingela@princetonhome.com Queenston Realty, LLC Brokerage Phone: 6099245353 License #344850 Listed on: 10/15/2025
Last Renter's Agent
(609) 924-5353 ingela@princetonhome.com Queenston Realty, LLC Brokerage Phone: 6099245353 License #344850 Listed on: 10/15/2025
We collect this data history from publicly available records. To have your information removed, we recommend requesting removal directly through your county’s website.
Theza Friedman
Coldwell Banker Residential Brokerage-Princeton Jct
(646) 762-9259
142 Total Sales
4 in Princeton
$920K - $2.9M Price Range
Roland Pott
Pott Real Estate, LLC
(267) 798-2309
61 Total Sales
1 in Princeton
$1,555,000 Price
Vaishali Senjalia
BHHS Fox & Roach - Princeton
(848) 281-0897
45 Total Sales
1 in Princeton
$1,270,000 Price
Cynthia Fowlkes
RE/MAX INSTYLE
(908) 923-3187
126 Total Sales
1 in Princeton
$1,950,000 Price
Linda Corbalis-Mcquown
Hutchinson Homes Real Estate
(877) 679-3950
15 Total Sales
1 in Princeton
$735,000 Price
Marina Shikman
Coldwell Banker Residential Brokerage-Princeton Jct
(848) 279-8653
69 Total Sales
1 in Princeton
$999,999 Price
We collect this data history from publicly available records. To have your information removed, we recommend requesting removal directly through your county’s website.
| Date | Buyer | Sale Price | Title Company |
|---|---|---|---|
| $999,000 | Trt Of Princeton-Abstract |
We collect this data history from publicly available records. To have your information removed, we recommend requesting removal directly through your county’s website.
| Date | Status | Borrower | Loan Amount |
|---|---|---|---|
| Open | $749,250 |
We collect this data history from publicly available records. To have your information removed, we recommend requesting removal directly through your county’s website.
| Date | Event | Price | List to Sale | Price per Sq Ft | Prior Sale |
|---|---|---|---|---|---|
| 11/14/2025 11/14/25 | Rented | $4,800 | 0.0% | -- | |
| 10/28/2025 10/28/25 | Under Contract | -- | -- | -- | |
| 10/24/2025 10/24/25 | Price Changed | $4,800 | -7.7% | $2 / Sq Ft | |
| 10/15/2025 10/15/25 | For Rent | $5,200 | 0.0% | -- | |
| 09/30/2025 09/30/25 | Sold | $999,000 | 0.0% | $445 / Sq Ft | View Prior Sale |
| 08/18/2025 08/18/25 | Pending | -- | -- | -- | |
| 08/12/2025 08/12/25 | Price Changed | $999,000 | -4.8% | $445 / Sq Ft | |
| 07/01/2025 07/01/25 | Price Changed | $1,049,000 | -2.4% | $467 / Sq Ft | |
| 06/05/2025 06/05/25 | For Sale | $1,075,000 | -- | $479 / Sq Ft |
We collect this data history from publicly available records. To have your information removed, we recommend requesting removal directly through your county’s website.
| Year | Tax Paid | Tax Assessment Tax Assessment Total Assessment is a certain percentage of the fair market value that is determined by local assessors to be the total taxable value of land and additions on the property. | Land | Improvement |
|---|---|---|---|---|
| 2026 | $15,021 | $603,100 | $434,500 | $168,600 |
| 2025 | $15,021 | $549,600 | $434,500 | $115,100 |
| 2024 | $13,817 | $549,600 | $434,500 | $115,100 |
| 2023 | $13,817 | $549,600 | $434,500 | $115,100 |
| 2022 | $13,366 | $549,600 | $434,500 | $115,100 |
| 2021 | $13,405 | $549,600 | $434,500 | $115,100 |
| 2020 | $13,300 | $549,600 | $434,500 | $115,100 |
| 2019 | $13,037 | $549,600 | $434,500 | $115,100 |
| 2018 | $12,817 | $549,600 | $434,500 | $115,100 |
| 2017 | $10,927 | $475,100 | $361,000 | $114,100 |
| 2016 | $10,756 | $475,100 | $361,000 | $114,100 |
| 2015 | $10,509 | $475,100 | $361,000 | $114,100 |
| 2014 | $10,381 | $475,100 | $361,000 | $114,100 |
Seller's Agent in 2025
Jeanette Larkin
Keller Williams Premier
(609) 731-9380
174 Total Sales
Landlord's Agent in 2025
Ingela Kostenbader
Queenston Realty, LLC
(609) 902-5302
270 Total Sales
Source: Bright MLS
MLS Number: NJME2067290
APN: 14-00025-02-00067
Disclaimer: Certain information contained herein is derived from information provided by parties other than Homes.com. All information provided is deemed reliable, but is not guaranteed to be accurate and should be independently verified.
The data relating to real estate for sale on this website appears in part through the BRIGHT Internet Data Exchange program, a voluntary cooperative exchange of property listing data between licensed real estate brokerage firms, and is provided by BRIGHT through a licensing agreement.
Listing information is from various brokers who participate in the Bright MLS IDX program and not all listings may be visible on the site.
The property information being provided on or through the website is for the personal, non-commercial use of consumers and such information may not be used for any purpose other than to identify prospective properties consumers may be interested in purchasing.
Some properties which appear for sale on the website may no longer be available because they are for instance, under contract, sold or are no longer being offered for sale.
Property information displayed is deemed reliable but is not guaranteed.
Copyright 2026 Bright MLS, Inc.
Ask me questions while you tour the home.