
Beverly Lyons
Responds Quickly
Beverly Lyons Real Estate Agency, LLC
(848) 271-5600
46 Total Sales
2 in Bloomfield
$474,000 Price Range
Estimated Value: $367,886
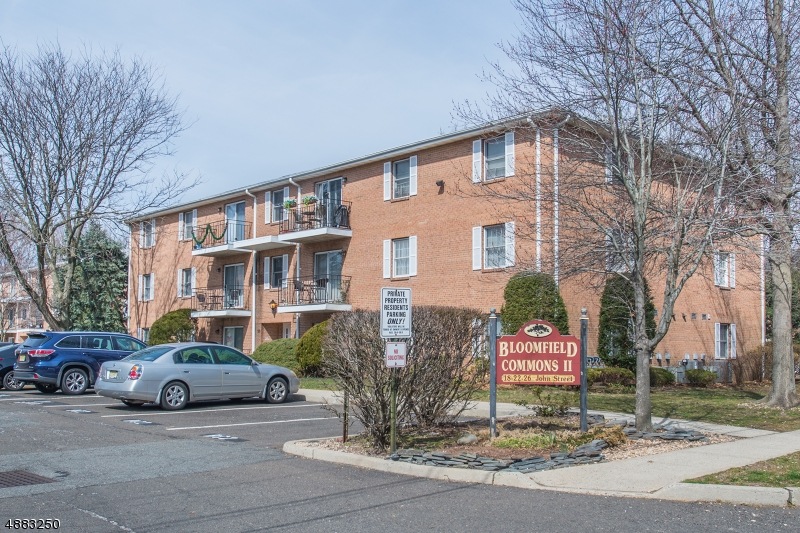
PRISTINE, SUN-FILLED, NEWLY PAINTED TWO-BEDROOM CONDO WITH BALCONY, AC AND WASHER/DRYER IN UNIT. This end unit has a newly renovated kitchen w/SS appliances & two nice-sized bedrooms w/plenty of closet space. Master includes a walk-in closet. Sunny living room w/sliders opens to balcony. New water htr,ceiling fan in master and light fixtures in dining room and kitchen. Unit comes with storage space on site, assigned parking plus more parking available for additional car and visitors. Pets allowed. Close to NYC transportation and highways. Free Bloomfield shuttle on Montgomery Street goes right to Bloomfield train station. Close to Bloomfield Center shopping and restaurants.
Last Agent to Sell the Property
JESSICA KEEFE
KELLER WILLIAMS - NJ METRO GROUP Listed on: 04/01/2019
We collect this data history from publicly available records. To have your information removed, we recommend requesting removal directly through your county’s website.
Beverly Lyons
Beverly Lyons Real Estate Agency, LLC
(848) 271-5600
46 Total Sales
2 in Bloomfield
$474,000 Price Range
Paul Gold
Prominent Properties Sotheby's International Realty-Montclair
(862) 256-5494
91 Total Sales
13 in Bloomfield
$490K - $1M Price Range
DENNIS MARK INTERDONATO
Keller Williams Realty Ocean Living
(848) 301-2412
99 Total Sales
2 in Bloomfield
$887,000 Price Range
Frederick Kolek
COMPASS NEW JERSEY LLC
(862) 329-6724
64 Total Sales
4 in Bloomfield
$450K - $575K Price Range
Fernando Leyva
Compass New Jersey, LLC-Ridgewood
(551) 303-7085
96 Total Sales
1 in Bloomfield
$430,000 Price
Carlos Alex Jesus
CENTURY 21 VENTURE REAL ESTATE
(862) 352-7762
70 Total Sales
2 in Bloomfield
$850,000 Price Range
We collect this data history from publicly available records. To have your information removed, we recommend requesting removal directly through your county’s website.
| Date | Buyer | Sale Price | Title Company |
|---|---|---|---|
| -- | -- | ||
| Varela Francisco A | -- | -- | |
| Varela Francisco | $263,000 | -- | |
| Utsunomiya Riki | $207,500 | -- | |
| Scangarello Daniel T | $116,000 | -- | |
| Panier Edgar | $82,000 | -- |
We collect this data history from publicly available records. To have your information removed, we recommend requesting removal directly through your county’s website.
| Date | Status | Borrower | Loan Amount |
|---|---|---|---|
| Previous Owner | $210,400 |
We collect this data history from publicly available records. To have your information removed, we recommend requesting removal directly through your county’s website.
| Date | Event | Price | List to Sale | Price per Sq Ft |
|---|---|---|---|---|
| 06/17/2019 06/17/19 | Sold | $238,000 | -2.9% | -- |
| 04/29/2019 04/29/19 | Pending | -- | -- | -- |
| 04/01/2019 04/01/19 | For Sale | $245,000 | -- | -- |
We collect this data history from publicly available records. To have your information removed, we recommend requesting removal directly through your county’s website.
| Year | Tax Paid | Tax Assessment Tax Assessment Total Assessment is a certain percentage of the fair market value that is determined by local assessors to be the total taxable value of land and additions on the property. | Land | Improvement |
|---|---|---|---|---|
| 2026 | $8,028 | $230,100 | $95,000 | $135,100 |
| 2025 | $8,028 | $230,100 | $95,000 | $135,100 |
| 2024 | $7,520 | $230,100 | $95,000 | $135,100 |
| 2022 | $7,368 | $230,100 | $95,000 | $135,100 |
| 2021 | $7,232 | $230,100 | $95,000 | $135,100 |
| 2020 | $7,122 | $230,100 | $95,000 | $135,100 |
| 2019 | $5,956 | $149,600 | $67,000 | $82,600 |
| 2018 | $5,844 | $149,600 | $67,000 | $82,600 |
| 2017 | $5,827 | $149,600 | $67,000 | $82,600 |
| 2016 | $5,775 | $149,600 | $67,000 | $82,600 |
| 2015 | $5,722 | $149,600 | $67,000 | $82,600 |
| 2014 | $5,617 | $149,600 | $67,000 | $82,600 |
JK
Seller's Agent in 2019
JESSICA KEEFE
KELLER WILLIAMS - NJ METRO GROUP
MG
Buyer's Agent in 2019
Melinda Giffen Frater
RE/MAX
(973) 908-7745
6 Total Sales
Source: Garden State MLS
MLS Number: 3543541
APN: 02-00482-0000-00058-0000-CC035
Disclaimer: Certain information contained herein is derived from information provided by parties other than Homes.com. All information provided is deemed reliable, but is not guaranteed to be accurate and should be independently verified.
The data relating to real estate for sale on this website comes in part from the IDX Program of Garden State Multiple Listing Service, L.L.C. Real estate listings held by other brokerage firms are marked as IDX Listing.
Information deemed reliable but not guaranteed.
Copyright © 2026 Garden State Multiple Listing Service, L.L.C. All rights reserved.
Notice: The dissemination of listings on this website does not constitute the consent required by N.J.A.C. 11:5.6.1 (n) for the advertisement of listings exclusively for sale by another broker. Any such consent must be obtained in writing from the listing broker.
This information is being provided for Consumers’ personal, non-commercial use and may not be used for any purpose other than to identify prospective properties Consumers may be interested in purchasing.
Ask me questions while you tour the home.