
Calisha Alexander
Coldwell Banker CK Mann Realty
(938) 666-5457
101 Total Sales
3 in Hampton Cove
$333K - $490K Price Range



Estimated Value: $853,000 - $1,057,000
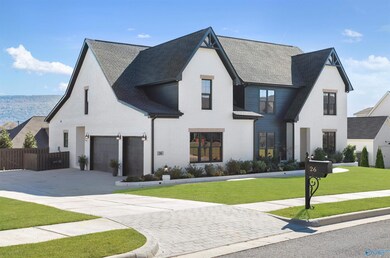
Luxurious custom-built home w/major interior & exterior renovation showcasing exceptional attention to details & design; including tech enhancements. Solid wood cabinetry, architectural millwork, top tier Cafe appliances, upgraded designer paint, smart-home upgrades (Cat6, access points, smart thermostats, security prewired), beverage fridge in Butler's pantry, new: lighting, flooring, Rinnai, windows, roof & more! New Fridge, Like New Washer/Dryer included. River access Resort-Style Pools, Pickle Ball, Gated, trails, parks, & community events, in this vibrant community. A perfect blend of sophistication, comfort & connection. Exterior features amazing privacy & fountain with large veranda.
Last Buyer's Agent
Louis Montoya
Redfin Corporation License #100961
We collect this data history from publicly available records. To have your information removed, we recommend requesting removal directly through your county’s website.
Calisha Alexander
Coldwell Banker CK Mann Realty
(938) 666-5457
101 Total Sales
3 in Hampton Cove
$333K - $490K Price Range
Jennifer Lacasse
Forte Realty
(256) 898-0503
59 Total Sales
1 in Hampton Cove
$655,000 Price
Mary Leigh Lanser
RE/MAX Today
(256) 666-1175
91 Total Sales
12 in Hampton Cove
$291K - $700K Price Range
Katie Arvidson
DALTON WADE INC
(860) 846-4732
36 Total Sales
1 in Hampton Cove
$311,840 Price
Roger Wallace
RE/MAX Today
(938) 444-1486
124 Total Sales
6 in Hampton Cove
$300K - $565K Price Range
Ryan Summerford
Redstone Realty Solutions-DEC
(256) 462-8478
259 Total Sales
1 in Hampton Cove
$524,900 Price
We collect this data history from publicly available records. To have your information removed, we recommend requesting removal directly through your county’s website.
| Date | Buyer | Sale Price | Title Company |
|---|---|---|---|
| $925,000 | None Listed On Document | ||
| Sears Jack | $629,900 | None Available |
We collect this data history from publicly available records. To have your information removed, we recommend requesting removal directly through your county’s website.
| Date | Status | Borrower | Loan Amount |
|---|---|---|---|
| Previous Owner | $629,900 |
We collect this data history from publicly available records. To have your information removed, we recommend requesting removal directly through your county’s website.
| Date | Event | Price | List to Sale | Price per Sq Ft |
|---|---|---|---|---|
| 04/13/2026 04/13/26 | Off Market | $925,000 | -- | -- |
| 02/09/2026 02/09/26 | Sold | $925,000 | -0.5% | $213 / Sq Ft |
| 10/31/2025 10/31/25 | For Sale | $930,000 | -- | $214 / Sq Ft |
We collect this data history from publicly available records. To have your information removed, we recommend requesting removal directly through your county’s website.
| Year | Tax Paid | Tax Assessment Tax Assessment Total Assessment is a certain percentage of the fair market value that is determined by local assessors to be the total taxable value of land and additions on the property. | Land | Improvement |
|---|---|---|---|---|
| 2025 | $2,418 | $42,520 | $12,000 | $30,520 |
| 2024 | $2,418 | $84,600 | $12,000 | $72,600 |
| 2023 | $4,859 | $80,240 | $12,000 | $68,240 |
| 2022 | $3,520 | $61,520 | $10,000 | $51,520 |
| 2021 | $3,397 | $58,480 | $8,500 | $49,980 |
| 2020 | $0 | $0 | $0 | $0 |
Seller's Agent in 2026
Paula Mahalik
KW Valley
(256) 763-4289
46 in this area
99 Total Sales
LM
Buyer's Agent in 2026
Louis Montoya
Redfin Corporation
Source: ValleyMLS.com
MLS Number: 21902866
APN: 19-02-09-0-000-002.032
Disclaimer: Certain information contained herein is derived from information provided by parties other than Homes.com. All information provided is deemed reliable, but is not guaranteed to be accurate and should be independently verified.
Properties marked with this icon are provided courtesy of the Valley MLS IDX Database. Some or all of the listings displayed may not belong to the firm whose website is being visited.
All information provided is deemed reliable but is not guaranteed and should be independently verified.
Copyright 2026 Valley MLS
Ask me questions while you tour the home.