
Angela Casablanca
BHGRE Gaetano Marra Homes
(475) 471-0130
76 Total Sales
1 in Wethersfield
$260,000 Price
Estimated Value: $385,626
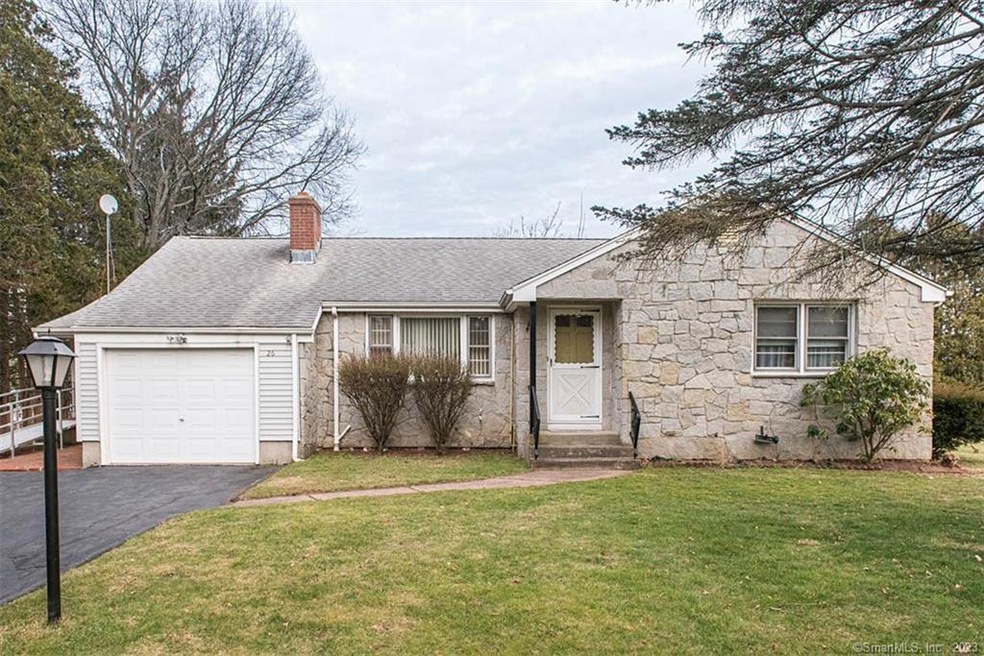
THIS LOVELY RANCH HOME TRULY GIVES YOU THE EASE OF ONE FLOOR LIVING! THE FLOW IS PERFECT.....ENJOY A WARM AND INVITING LIVING ROOM WITH FIREPLACE THAT OPENS UP TO A GENEROUSLY SIZED DINING ROOM...THAT FLOWS INTO AN EAT IN KITCHEN. THE MUD ROOM/LAUNDRY AREA IS CONVENIENTLY LOCATED ON THE MAIN FLOOR OFF THE KITCHEN! THERE ARE 3 NICELY SIZED BEDROOMS AND A FULL BATH ON MAIN FLOOR. THE BASEMENT IS A FULL BASEMENT OFFERING AN ADDITIONAL 1100 DRY SQUARE FEET TO FINISH If YOU DESIRE....THIS HOME FEATURES CENTRAL AIR., AND MOST WINDOWS ARE REPLACEMENT, THE ROOF WAS STRIPPED AND RE-ROOFED IN 2006 WITH 30YR ARCH SHINGLES. DON'T MISS OUT ON THIS ONE!---*Multiple Offers-Sellers have asked for all offers to be in by noon on Saturday 2/8- Thank you!
Last Agent to Sell the Property
Coldwell Banker Realty License #RES.0798135 Listed on: 02/06/2020
Angela Casablanca
BHGRE Gaetano Marra Homes
(475) 471-0130
76 Total Sales
1 in Wethersfield
$260,000 Price
Amanda Balaski
Northwest CT Realty
(860) 689-1485
42 Total Sales
1 in Wethersfield
$302,500 Price
Ilka Torres
Torbello Real Estate Advisors
(959) 245-2393
161 Total Sales
4 in Wethersfield
$280K - $469K Price Range
David Krasnoff
Compass Connecticut, LLC
(475) 265-6336
56 Total Sales
1 in Wethersfield
$265,000 Price
Felix DuVerger
Berkshire Hathaway NE Prop.
(860) 566-9717
104 Total Sales
2 in Wethersfield
$315K - $375K Price Range
Courtney Cusano
Coldwell Banker Realty
(959) 200-8602
132 Total Sales
25 in Wethersfield
$95K - $575K Price Range
We collect this data history from publicly available records. To have your information removed, we recommend requesting removal directly through your county’s website.
| Date | Event | Price | List to Sale | Price per Sq Ft |
|---|---|---|---|---|
| 02/28/2020 02/28/20 | Sold | $203,000 | +4.1% | $156 / Sq Ft |
| 02/08/2020 02/08/20 | Pending | -- | -- | -- |
| 02/06/2020 02/06/20 | For Sale | $195,000 | -- | $150 / Sq Ft |
Seller's Agent in 2020
Lina D'Angelo
Coldwell Banker Realty
(860) 380-7121
64 Total Sales
Buyer's Agent in 2020
Tanja Gogic
Coldwell Banker Realty
(860) 644-2461
87 Total Sales
Source: SmartMLS
MLS Number: 170270010
APN: WETH-000233-000000-000011
Disclaimer: Certain information contained herein is derived from information provided by parties other than Homes.com. All information provided is deemed reliable, but is not guaranteed to be accurate and should be independently verified.
IDX information is provided exclusively for personal, non-commercial use, and may not be used for any purpose other than to identify prospective properties consumers may be interested in purchasing. Information is deemed reliable but not guaranteed.
Ask me questions while you tour the home.