
Richard Shane
Shane's Anchor Realty Corp
(516) 518-6679
68 Total Sales
1 in Long Beach
$1,985,000 Price
Estimated Value: $844,589 - $1,133,000
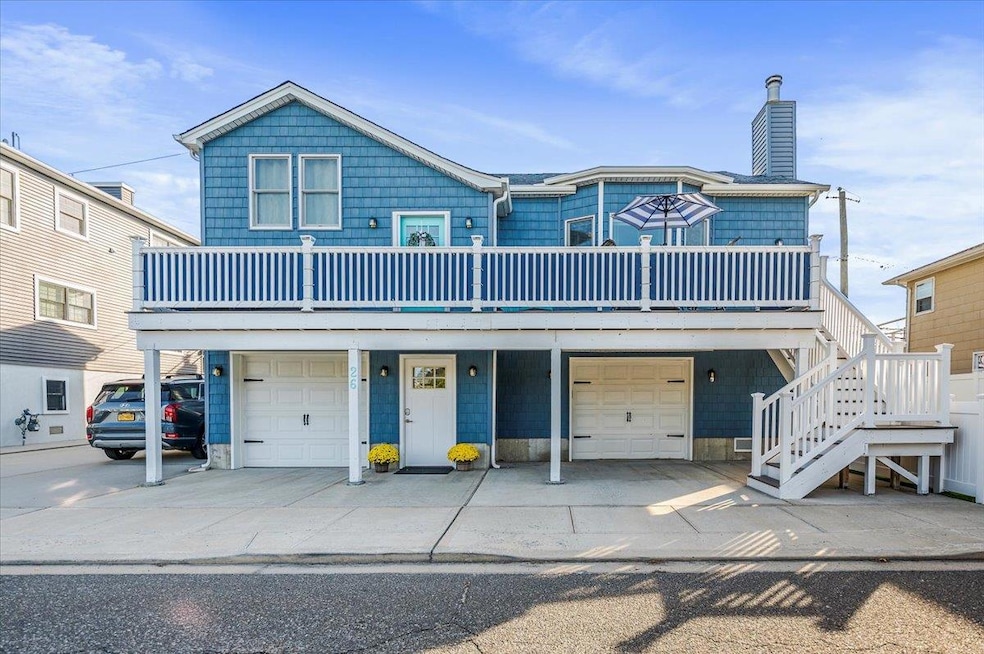
Welcome to this pristine, FEMA-compliant beach house, ideally situated on an expansive double lot in the heart of the coveted Canals Section of Long Beach. Completely remodeled in 2019, this home seamlessly blends elevated design with modern convenience. Main Living Level: Step through a charming foyer into a sun-drenched open layout featuring a cozy living room with a wood-burning fireplace. The gourmet kitchen boasts radiant heat, stainless steel appliances, quartz island & countertops, and flows into a formal dining area. From the dining room, step onto a large Trex deck with staircase access to the beautifully maintained yard—perfect for entertaining or relaxing in the ocean breeze. This floor also features two spacious bedrooms, a full bath with radiant heat, a laundry area, and an additional custom walk-in closet for added storage. Just a few steps up, retreat to your private primary ensuite complete with a full bathroom and thoughtful separation from the main living space.
The unfinished ground floor spans 1,500 sq ft, includes radiant heating throughout, and opens to a covered patio—a serene spot to unwind. Already equipped with electric to accommodate a hot tub, and with ample room in the yard for a pool, the outdoor possibilities are endless. Additional outdoor features include a custom cedar outdoor shower and a sunny west-facing front Trex deck ideal for enjoying afternoon light. Parking is a breeze with a double-wide driveway fits 5 cars, plus two separate indoor garage spaces. Additional highlights: High-efficiency heating system, Split-unit AC system throughout, Custom closets and blinds, Hardwood flooring, natural gas pipes to deck off kitchen for a BBQ and generator ready.
Enjoy easy access to Long Beach’s famous boardwalk and beaches, local shops and restaurants, the LIRR, and major parkways.
Last Agent to Sell the Property
Coldwell Banker American Homes Brokerage Phone: 516-665-2000 License #40MU0988773 Listed on: 06/21/2025
We collect this data history from publicly available records. To have your information removed, we recommend requesting removal directly through your county’s website.
Richard Shane
Shane's Anchor Realty Corp
(516) 518-6679
68 Total Sales
1 in Long Beach
$1,985,000 Price
Frank DeLucia
Coldwell Banker American Homes
(516) 699-1821
24 Total Sales
6 in Long Beach
$420K - $1.4M Price Range
Laurie West
RE/MAX Beach West
(516) 604-3354
15 Total Sales
7 in Long Beach
$440K - $1.1M Price Range
Maria Aramanda
Gull Realty Inc
(516) 670-1593
15 Total Sales
3 in Long Beach
$690K - $995K Price Range
Cheryl Rosenthal
Realty Trends Corp
(516) 518-7267
153 Total Sales
5 in Long Beach
$600K - $1.1M Price Range
Nordeen Accardi
Coldwell Banker American Homes
(631) 776-4738
273 Total Sales
1 in Long Beach
$525,000 Price
We collect this data history from publicly available records. To have your information removed, we recommend requesting removal directly through your county’s website.
| Date | Buyer | Sale Price | Title Company |
|---|---|---|---|
| $999,000 | Stewart Title Guaranty Co | ||
| $165,660 | None Available | ||
| $191,000 | -- |
We collect this data history from publicly available records. To have your information removed, we recommend requesting removal directly through your county’s website.
| Date | Event | Price | List to Sale | Price per Sq Ft |
|---|---|---|---|---|
| 08/27/2025 08/27/25 | Sold | $999,000 | -9.2% | $662 / Sq Ft |
| 07/10/2025 07/10/25 | Pending | -- | -- | -- |
| 06/21/2025 06/21/25 | For Sale | $1,100,000 | -- | $729 / Sq Ft |
We collect this data history from publicly available records. To have your information removed, we recommend requesting removal directly through your county’s website.
| Year | Tax Paid | Tax Assessment Tax Assessment Total Assessment is a certain percentage of the fair market value that is determined by local assessors to be the total taxable value of land and additions on the property. | Land | Improvement |
|---|---|---|---|---|
| 2026 | $6,514 | $555 | $301 | $254 |
| 2025 | $6,514 | $555 | $301 | $254 |
| 2024 | $871 | $555 | $301 | $254 |
| 2023 | $5,605 | $555 | $301 | $254 |
| 2022 | $5,605 | $555 | $301 | $254 |
| 2021 | $12,153 | $473 | $259 | $214 |
| 2020 | $9,408 | $665 | $620 | $45 |
| 2019 | $5,396 | $809 | $754 | $55 |
| 2018 | $6,320 | $809 | $0 | $0 |
| 2017 | $6,509 | $1,104 | $754 | $350 |
| 2016 | $1,363 | $1,104 | $754 | $350 |
| 2015 | $1,355 | $1,104 | $754 | $350 |
| 2014 | $1,355 | $1,104 | $754 | $350 |
| 2013 | $1,295 | $1,104 | $754 | $350 |
Seller's Agent in 2025
Barbara Mullaney
Century 21 American Homes
(516) 544-9433
136 Total Sales
Buyer's Agent in 2025
Theresa Donahue
Coldwell Banker Realty
(845) 596-2481
37 Total Sales
Source: OneKey® MLS
MLS Number: 878699
APN: 1000-59-223-00-0014-0
Disclaimer: Certain information contained herein is derived from information provided by parties other than Homes.com. All information provided is deemed reliable, but is not guaranteed to be accurate and should be independently verified.
The data relating to real estate for sale or lease on this web site comes in part from OneKey® MLS. Real estate listings held by brokerage firms other than Ten-X are marked with the OneKey® MLS logo or an abbreviated logo and detailed information about them includes the name of the listing broker.
Based on information submitted to the MLS GRID. All data is obtained from various sources and may not have been verified by broker or MLS GRID. Supplied Open House Information is subject to change without notice. All information should be independently reviewed and verified for accuracy. Properties may or may not be listed by the office/agent presenting the information. Some IDX listings have been excluded from this website. IDX information is provided exclusively for personal, non-commercial use, and may not be used for any purpose other than to identify prospective properties consumers may be interested in purchasing.
Information is deemed reliable but not guaranteed.
Copyright 2026 OneKey® MLS. All rights reserved.
Based on information submitted to the MLS GRID
Listings courtesy of OneKey® MLS as distributed by MLS GRID
Ask me questions while you tour the home.