
Heath Dugas
Berkshire Hathaway NE Prop.
(401) 200-3064
12 Total Sales
3 in Westerly
$256K - $700K Price Range

Estimated Value: $574,224
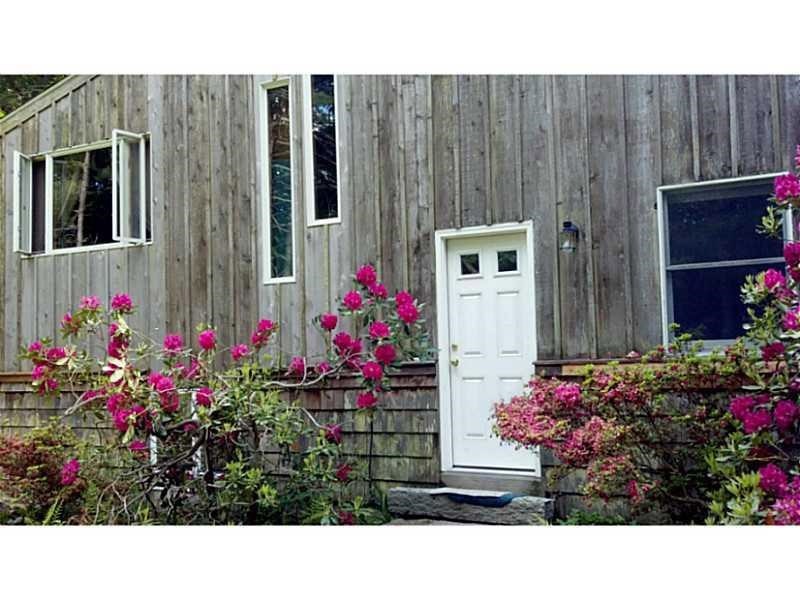
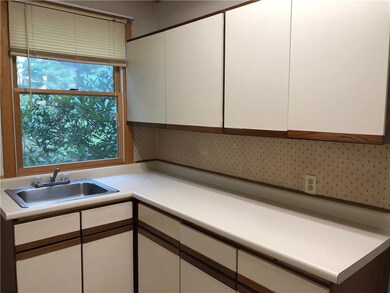
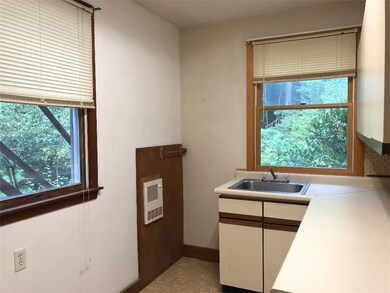
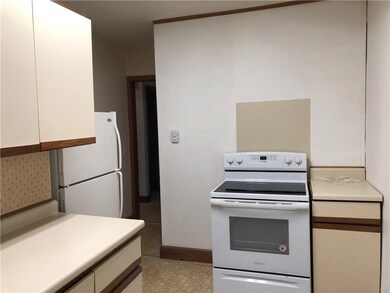
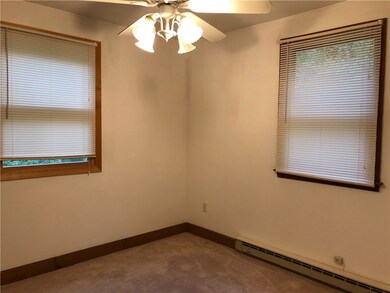
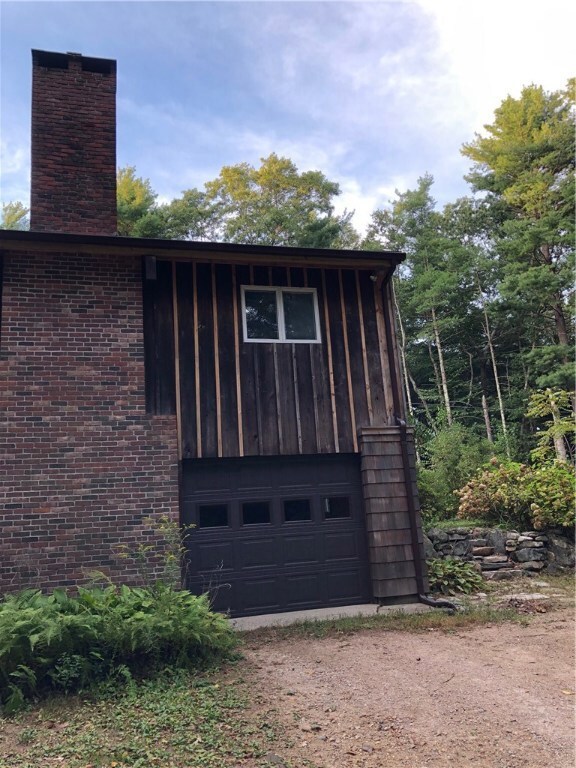
Cozy apartment in very peaceful setting, nestled on several acres near the Westerly Town Forest. One car garage included. The seller does not allow pets or smoking.
Last Agent to Rent the Property
BHHS New England Properties License #REB.0013037 Listed on: 09/23/2019
Last Renter's Agent
BHHS New England Properties License #REB.0013037 Listed on: 09/23/2019
We collect this data history from publicly available records. To have your information removed, we recommend requesting removal directly through your county’s website.
Heath Dugas
Berkshire Hathaway NE Prop.
(401) 200-3064
12 Total Sales
3 in Westerly
$256K - $700K Price Range
Louis Barrows
Keller Williams Leading Edge
(401) 208-2129
230 Total Sales
1 in Westerly
$590,000 Price
Victoria Pizzarelli
Family First Realty
(401) 246-7781
47 Total Sales
1 in Westerly
$735,000 Price
Herson Martinez
RISE REC
(401) 414-4072
108 Total Sales
1 in Westerly
$266,500 Price
Michele Doherty
Lila Delman Compass
(774) 713-9477
63 Total Sales
2 in Westerly
$600K - $890K Price Range
Allen Gammons
BHHS Commonwealth Real Estate
(401) 208-0582
384 Total Sales
1 in Westerly
$470,000 Price
We collect this data history from publicly available records. To have your information removed, we recommend requesting removal directly through your county’s website.
| Date | Buyer | Sale Price | Title Company |
|---|---|---|---|
| -- | -- |
We collect this data history from publicly available records. To have your information removed, we recommend requesting removal directly through your county’s website.
| Date | Event | Price | List to Sale | Price per Sq Ft |
|---|---|---|---|---|
| 01/05/2020 01/05/20 | Rented | $825 | -5.7% | -- |
| 12/06/2019 12/06/19 | Under Contract | -- | -- | -- |
| 09/23/2019 09/23/19 | For Rent | $875 | -98.9% | -- |
| 06/27/2017 06/27/17 | For Rent | $77,500 | +9900.0% | -- |
| 06/27/2017 06/27/17 | Rented | $775 | +1.3% | -- |
| 12/31/2015 12/31/15 | Rented | $765 | -3.8% | -- |
| 12/01/2015 12/01/15 | Under Contract | -- | -- | -- |
| 10/13/2015 10/13/15 | For Rent | $795 | -6.5% | -- |
| 06/05/2014 06/05/14 | For Rent | $850 | 0.0% | -- |
| 06/05/2014 06/05/14 | Rented | $850 | +21.6% | -- |
| 10/04/2012 10/04/12 | Rented | $699 | 0.0% | -- |
| 10/01/2012 10/01/12 | Under Contract | -- | -- | -- |
| 09/01/2012 09/01/12 | For Rent | $699 | -- | -- |
We collect this data history from publicly available records. To have your information removed, we recommend requesting removal directly through your county’s website.
| Year | Tax Paid | Tax Assessment Tax Assessment Total Assessment is a certain percentage of the fair market value that is determined by local assessors to be the total taxable value of land and additions on the property. | Land | Improvement |
|---|---|---|---|---|
| 2025 | $3,573 | $502,500 | $271,600 | $230,900 |
| 2024 | $3,489 | $355,700 | $207,900 | $147,800 |
| 2023 | $3,422 | $355,700 | $207,900 | $147,800 |
| 2022 | $3,400 | $355,700 | $207,900 | $147,800 |
| 2021 | $3,673 | $318,800 | $187,100 | $131,700 |
| 2020 | $3,606 | $318,800 | $187,100 | $131,700 |
| 2019 | $3,571 | $318,800 | $187,100 | $131,700 |
| 2018 | $3,582 | $301,500 | $187,100 | $114,400 |
| 2017 | $3,494 | $301,500 | $187,100 | $114,400 |
| 2016 | $3,522 | $301,500 | $187,100 | $114,400 |
| 2015 | $3,369 | $311,400 | $190,000 | $121,400 |
| 2014 | $3,313 | $311,400 | $190,000 | $121,400 |
Landlord's Agent in 2020
Michelle Hallamore
BHHS New England Properties
(401) 741-3075
52 Total Sales
Source: State-Wide MLS
MLS Number: 1236972
APN: WEST-000012-000001
Disclaimer: Certain information contained herein is derived from information provided by parties other than Homes.com. All information provided is deemed reliable, but is not guaranteed to be accurate and should be independently verified.
IDX information is provided exclusively for personal, non-commercial use, and may not be used for any purpose other than to identify prospective properties consumers may be interested in purchasing. Information is deemed reliable but not guaranteed.
Copyright © 2026 State-Wide MLS, Inc. All rights reserved.
Ask me questions while you tour the home.