
Jason Ferri
RE/MAX Professionals
(401) 373-4579
43 Total Sales
1 in Glocester
$427,500 Price
Estimated Value: $545,433
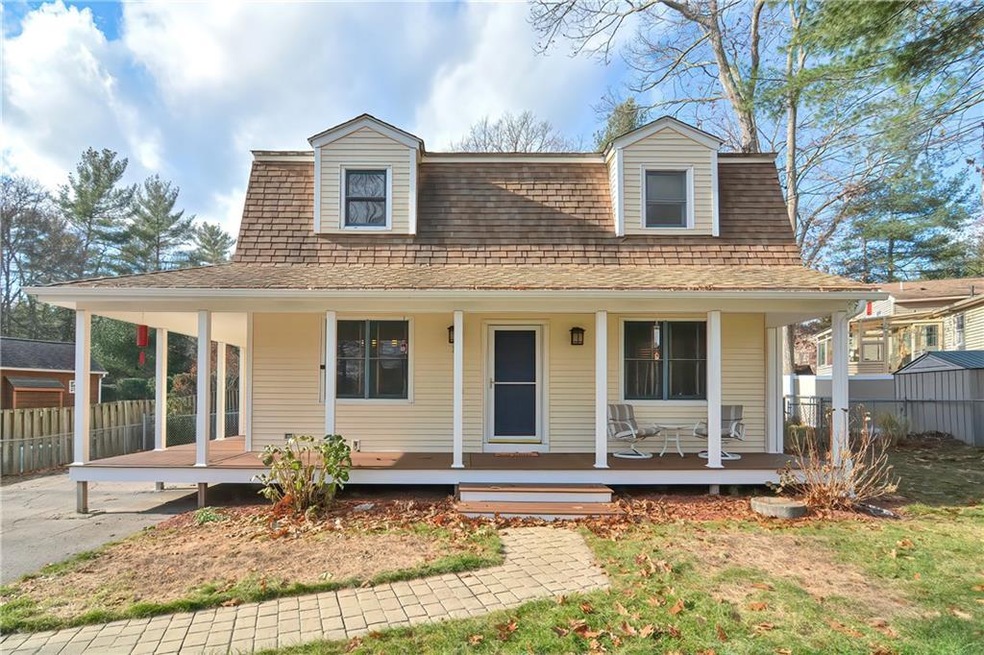
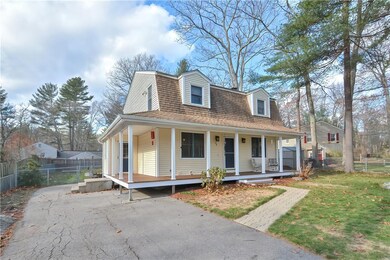
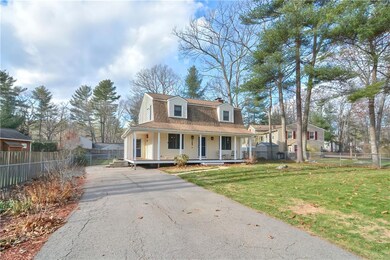
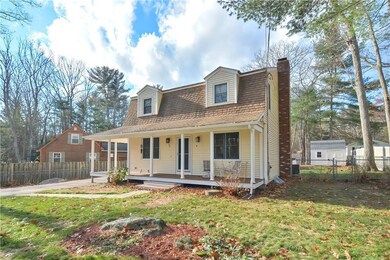
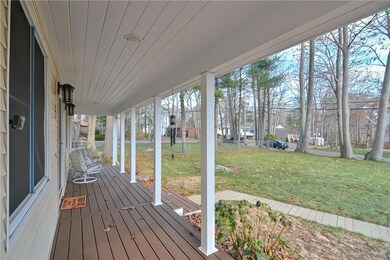
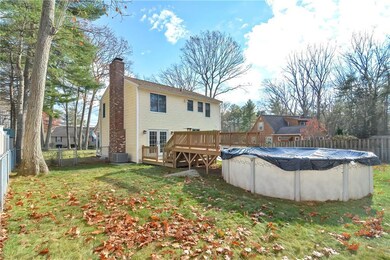
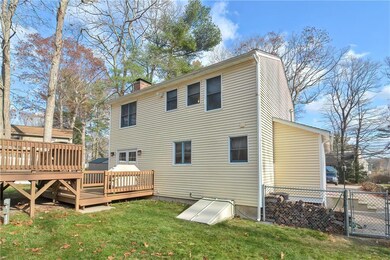
Welcome to Laurel Drive and the community at Keech Pond! If you are looking for peace and quiet, look no further. Spend mornings sipping coffee, and your evenings with cocktails on your front porch. Entertain guests in the large kitchen and living room. Spend time with the family in the fenced in back yard around your pool. Head down to your private beach for additional swimming options or to make a few casts with the little ones. Launch your boat or jet skis from the nearby, in community, ramp. The possibilities are endless and for you to explore! This one will not last long!
Last Agent to Sell the Property
Milestone Realty, Inc. License #RES.0046011 Listed on: 11/24/2021
We collect this data history from publicly available records. To have your information removed, we recommend requesting removal directly through your county’s website.
Jason Ferri
RE/MAX Professionals
(401) 373-4579
43 Total Sales
1 in Glocester
$427,500 Price
Ben Emerick
Flagship Real Estate Advisors
(401) 661-1527
29 Total Sales
1 in Glocester
$437,000 Price
Gia Parmentier
J. Christopher Real Estate Group
(401) 416-4505
93 Total Sales
1 in Glocester
$622,000 Price
James Duffer
RISE REC
(401) 681-8732
163 Total Sales
2 in Glocester
$406K - $440K Price Range
Lorena Childress
REMAX Revolution
(401) 468-0188
108 Total Sales
1 in Glocester
$560,000 Price
Nancy Potts
Coldwell Banker Realty
(959) 215-5488
65 Total Sales
2 in Glocester
$620K - $860K Price Range
We collect this data history from publicly available records. To have your information removed, we recommend requesting removal directly through your county’s website.
| Date | Buyer | Sale Price | Title Company |
|---|---|---|---|
| -- | None Available | ||
| Reynolds Ashley | $416,000 | None Available | |
| Wilson Jenifer L | $224,400 | -- |
We collect this data history from publicly available records. To have your information removed, we recommend requesting removal directly through your county’s website.
| Date | Status | Borrower | Loan Amount |
|---|---|---|---|
| Open | $35,000 | ||
| Previous Owner | -- | $379,641 | |
| Previous Owner | -- | $218,711 | |
| Previous Owner | Loffredo Edmund A | $125,500 | |
| Previous Owner | Loffredo Linda M | $111,955 | |
| Closed | Loffredo Edmund A | $60,000 | |
| Previous Owner | Loffredo Linda M | $25,000 | |
| Previous Owner | Loffredo Edmund A | $46,000 | |
| Previous Owner | Loffredo Edmund A | $116,000 |
We collect this data history from publicly available records. To have your information removed, we recommend requesting removal directly through your county’s website.
| Date | Event | Price | List to Sale | Price per Sq Ft |
|---|---|---|---|---|
| 02/04/2022 02/04/22 | Sold | $416,000 | +4.0% | $173 / Sq Ft |
| 01/05/2022 01/05/22 | Pending | -- | -- | -- |
| 11/24/2021 11/24/21 | For Sale | $399,900 | -- | $167 / Sq Ft |
We collect this data history from publicly available records. To have your information removed, we recommend requesting removal directly through your county’s website.
| Year | Tax Paid | Tax Assessment Tax Assessment Total Assessment is a certain percentage of the fair market value that is determined by local assessors to be the total taxable value of land and additions on the property. | Land | Improvement |
|---|---|---|---|---|
| 2025 | $5,233 | $367,000 | $108,300 | $258,700 |
| 2024 | $5,087 | $367,000 | $108,300 | $258,700 |
| 2023 | $5,230 | $367,000 | $108,300 | $258,700 |
| 2022 | $4,571 | $247,900 | $74,200 | $173,700 |
| 2021 | $4,571 | $247,900 | $74,200 | $173,700 |
| 2020 | $4,517 | $247,900 | $74,200 | $173,700 |
| 2018 | $4,910 | $245,500 | $65,900 | $179,600 |
| 2017 | $4,844 | $245,500 | $65,900 | $179,600 |
| 2016 | $4,975 | $221,600 | $56,500 | $165,100 |
| 2015 | $4,902 | $221,600 | $56,500 | $165,100 |
| 2014 | $4,824 | $221,600 | $56,500 | $165,100 |
| 2013 | $4,866 | $229,100 | $72,000 | $157,100 |
DD
Seller's Agent in 2022
Derek DaRosa
Milestone Realty, Inc.
(508) 294-1829
22 Total Sales
Buyer's Agent in 2022
Spectrum Real Estate Consultants T
Keller Williams Leading Edge
(401) 333-4900
313 Total Sales
Source: State-Wide MLS
MLS Number: 1299122
APN: GLOC-000000-000000-000000SU-000024
Disclaimer: Certain information contained herein is derived from information provided by parties other than Homes.com. All information provided is deemed reliable, but is not guaranteed to be accurate and should be independently verified.
IDX information is provided exclusively for personal, non-commercial use, and may not be used for any purpose other than to identify prospective properties consumers may be interested in purchasing. Information is deemed reliable but not guaranteed.
Copyright © 2026 State-Wide MLS, Inc. All rights reserved.
Ask me questions while you tour the home.