
Raymund Lopolito
Starterline
(774) 233-8744
34 Total Sales
1 in Hadwen Park
$289,900 Price


Estimated Value: $405,000 - $463,000
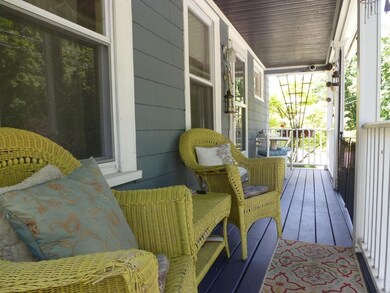
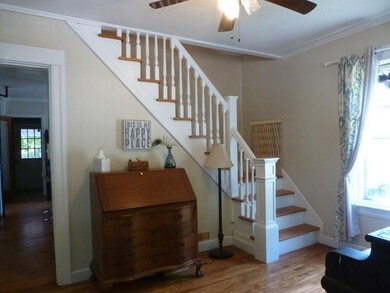
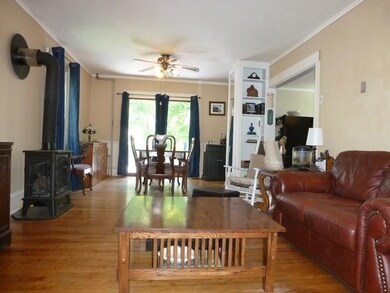
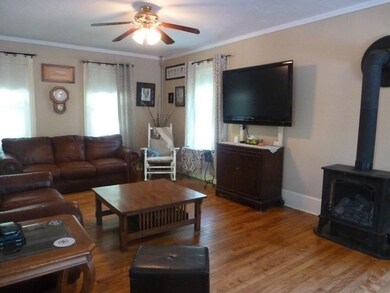
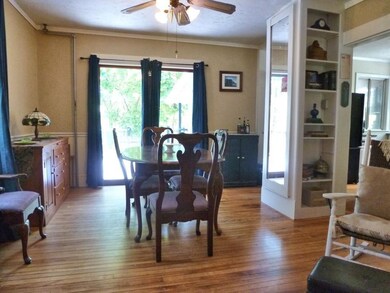
Worc/Auburn Line - 4 bedroom, 2 1/4 bath Colonial. Perfect blend of olden-day charm with modern updates. Within the last 10 years roof, boiler, water heater, refinished hardwoods & most windows were updated. Spacious front entryway - large enough for an upright piano! Like to entertain? This is the house for you! Spacious & Open Living Rm/Dining Rm featuring gas log stove. Dining rm has sliders that lead to a large 10x26 deck. Flat lot features many beautiful perennials, Koi Pond (no fish) - Bocce court & garden. Enjoy the back view from your 2nd flr balcony deck, or front facing farmers porch. Walkout lower level is finished with a full bath/laundry rm, kitchenette, family room & a guest room. Perfect for guests, teen or in-law suite. Home has a convenient walk up attic offering plenty of storage space & even has space for exercise equipment! Ideal commuter location, mins to MA Pike, Rt 146, 20, 290,395. Come see, you won't be disappointed.
Last Buyer's Agent
Andrea Castinetti
Castinetti Realty Group
We collect this data history from publicly available records. To have your information removed, we recommend requesting removal directly through your county’s website.
Raymund Lopolito
Starterline
(774) 233-8744
34 Total Sales
1 in Hadwen Park
$289,900 Price
Juliana Danquah
XSell Realty, LLC
(774) 515-4040
105 Total Sales
1 in Hadwen Park
$258,000 Price
Monique Frigon
RE/MAX Generations
(413) 992-3209
152 Total Sales
1 in Hadwen Park
$311,500 Price
Sharon Ridley
StartPoint Realty
(774) 479-4424
97 Total Sales
2 in Hadwen Park
$380K - $515K Price Range
Andi Loce
Vezuli Realty Group, LLC
(508) 761-1569
27 Total Sales
2 in Hadwen Park
$290K - $395K Price Range
Mary Stolarczyk
RE/MAX Vision
(774) 703-4116
104 Total Sales
1 in Hadwen Park
$370,000 Price
We collect this data history from publicly available records. To have your information removed, we recommend requesting removal directly through your county’s website.
| Date | Buyer | Sale Price | Title Company |
|---|---|---|---|
| $263,800 | -- |
We collect this data history from publicly available records. To have your information removed, we recommend requesting removal directly through your county’s website.
| Date | Status | Borrower | Loan Amount |
|---|---|---|---|
| Open | $268,543 | ||
| Closed | -- | $259,021 | |
| Closed | Cox Dennis M | $9,233 | |
| Closed | Burden Dean K | $160,001 | |
| Closed | Burden Dean K | $35,000 | |
| Previous Owner | Burden Dean K | $80,000 | |
| Previous Owner | Burden Dean K | $60,000 | |
| Previous Owner | Burden Deann K | $10,000 |
We collect this data history from publicly available records. To have your information removed, we recommend requesting removal directly through your county’s website.
| Date | Event | Price | List to Sale | Price per Sq Ft |
|---|---|---|---|---|
| 08/23/2018 08/23/18 | Sold | $263,800 | +1.5% | $175 / Sq Ft |
| 06/06/2018 06/06/18 | Pending | -- | -- | -- |
| 05/30/2018 05/30/18 | For Sale | $259,900 | -- | $172 / Sq Ft |
We collect this data history from publicly available records. To have your information removed, we recommend requesting removal directly through your county’s website.
| Year | Tax Paid | Tax Assessment Tax Assessment Total Assessment is a certain percentage of the fair market value that is determined by local assessors to be the total taxable value of land and additions on the property. | Land | Improvement |
|---|---|---|---|---|
| 2025 | $4,259 | $322,900 | $85,200 | $237,700 |
| 2024 | $4,060 | $295,300 | $85,200 | $210,100 |
| 2023 | $3,915 | $273,000 | $74,100 | $198,900 |
| 2022 | $3,622 | $238,100 | $59,300 | $178,800 |
| 2021 | $3,575 | $219,600 | $47,500 | $172,100 |
| 2020 | $3,383 | $199,000 | $47,100 | $151,900 |
| 2019 | $3,229 | $179,400 | $41,100 | $138,300 |
| 2018 | $3,211 | $169,800 | $41,100 | $128,700 |
| 2017 | $3,062 | $159,300 | $41,100 | $118,200 |
| 2016 | $3,077 | $149,300 | $30,000 | $119,300 |
| 2015 | $2,996 | $149,300 | $30,000 | $119,300 |
| 2014 | $2,917 | $149,300 | $30,000 | $119,300 |
Seller's Agent in 2018
Lisa Westerman
RE/MAX
(508) 963-2018
53 Total Sales
AC
Buyer's Agent in 2018
Andrea Castinetti
Castinetti Realty Group
Source: MLS Property Information Network (MLS PIN)
MLS Number: 72335534
APN: WORC-000028-000020-000001
Disclaimer: Certain information contained herein is derived from information provided by parties other than Homes.com. All information provided is deemed reliable, but is not guaranteed to be accurate and should be independently verified.
The property listing data and information, or the Images, set forth herein were provided to MLS Property Information Network, Inc. from third party sources, including sellers, lessors and public records, and were compiled by MLS Property Information Network, Inc. The property listing data and information, and the Images, are for the personal, non-commercial use of consumers having a good faith interest in purchasing or leasing listed properties of the type displayed to them and may not be used for any purpose other than to identify prospective properties which such consumers may have a good faith interest in purchasing or leasing. MLS Property Information Network, Inc. and its subscribers disclaim any and all representations and warranties as to the accuracy of the property listing data and information, or as to the accuracy of any of the Images, set forth herein.
Ask me questions while you tour the home.