
Emily Durgan
Responds Quickly
Realty ONE Group Grand
(573) 742-4039
44 Total Sales
5 in Camdenton
$245K - $355K Price Range
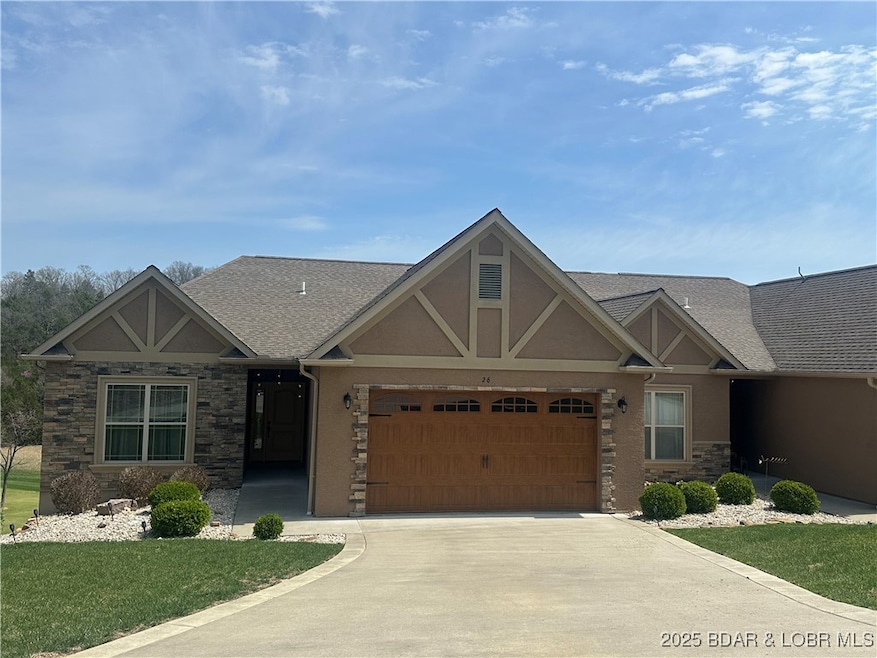
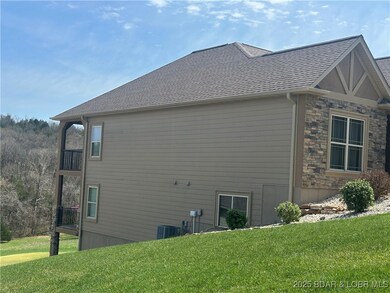
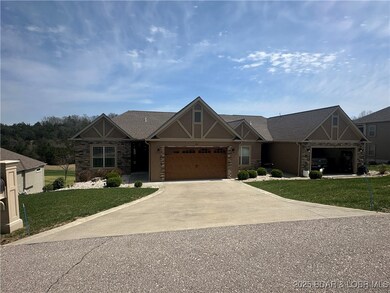
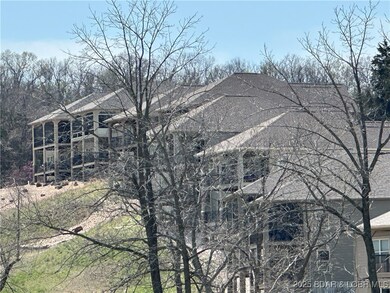

Estimated Value: $578,399
Beautiful 4 bedroom, 3 bathroom villa located on the 12th fairway in Old Kinderhook. Features a lake view and includes access to Old Kinderhook amenities.
Last Agent to Sell the Property
Real Estate at the Lake Brokerage Phone: (573) 693-1313 License #1999021021 Listed on: 10/30/2024
Co-Listed By
Real Estate at the Lake Brokerage Phone: (573) 693-1313 License #2017018328
Last Buyer's Agent
Real Estate at the Lake Brokerage Phone: (573) 693-1313 License #1999021021 Listed on: 10/30/2024
We collect this data history from publicly available records. To have your information removed, we recommend requesting removal directly through your county’s website.
Emily Durgan
Realty ONE Group Grand
(573) 742-4039
44 Total Sales
5 in Camdenton
$245K - $355K Price Range
Trish Wolf
EXP Realty, LLC
(314) 451-7248
265 Total Sales
1 in Camdenton
$315,000 Price
Danielle Jordan
Real Broker LLC
(573) 261-5492
456 Total Sales
1 in Camdenton
$487,500 Price
Josie Mantle
RE/MAX Lake of the Ozarks
(314) 408-2260
84 Total Sales
38 in Camdenton
$110K - $1.1M Price Range
Keith Hughes
Lake Ozark Real Estate
(573) 515-2753
65 Total Sales
20 in Camdenton
$109K - $700K Price Range
Brett Burnell
RE/MAX Next Generation
(417) 344-2066
168 Total Sales
1 in Camdenton
$25,000 Price
We collect this data history from publicly available records. To have your information removed, we recommend requesting removal directly through your county’s website.
| Date | Buyer | Sale Price | Title Company |
|---|---|---|---|
| -- | Integrity Title Solutions | ||
| Jennings Gary J | -- | Integrity Title Solutions Llc |
We collect this data history from publicly available records. To have your information removed, we recommend requesting removal directly through your county’s website.
| Date | Status | Borrower | Loan Amount |
|---|---|---|---|
| Open | $110,800 | ||
| Closed | Revo Gregory | $549,000 |
We collect this data history from publicly available records. To have your information removed, we recommend requesting removal directly through your county’s website.
| Date | Event | Price | List to Sale | Price per Sq Ft | Prior Sale |
|---|---|---|---|---|---|
| 04/11/2025 04/11/25 | Sold | -- | -- | -- | |
| 03/12/2025 03/12/25 | Pending | -- | -- | -- | |
| 10/30/2024 10/30/24 | For Sale | $549,000 | -0.2% | $183 / Sq Ft | |
| 05/19/2022 05/19/22 | Sold | -- | -- | -- | View Prior Sale |
| 04/22/2022 04/22/22 | For Sale | $549,900 | +48.7% | $183 / Sq Ft | |
| 04/30/2019 04/30/19 | Sold | -- | -- | -- | View Prior Sale |
| 04/02/2019 04/02/19 | For Sale | $369,900 | -- | $142 / Sq Ft |
We collect this data history from publicly available records. To have your information removed, we recommend requesting removal directly through your county’s website.
| Year | Tax Paid | Tax Assessment Tax Assessment Total Assessment is a certain percentage of the fair market value that is determined by local assessors to be the total taxable value of land and additions on the property. | Land | Improvement |
|---|---|---|---|---|
| 2025 | $2,188 | $48,440 | $0 | $0 |
| 2024 | $2,115 | $48,440 | $0 | $0 |
| 2023 | $2,115 | $48,440 | $0 | $0 |
| 2022 | $2,071 | $48,440 | $0 | $0 |
| 2021 | $2,071 | $48,440 | $0 | $0 |
| 2020 | $274 | $6,360 | $0 | $0 |
| 2019 | $0 | $6,360 | $0 | $0 |
Seller's Agent in 2025
Valerie Littrell
Real Estate at the Lake
(573) 216-4991
242 Total Sales
KD
Seller Co-Listing Agent in 2025
Katie Doran
Real Estate at the Lake
(573) 836-6714
4 Total Sales
Seller's Agent in 2022
Helen Riggins
RE/MAX
(573) 303-0653
155 Total Sales
EA
Seller Co-Listing Agent in 2022
Eric Avondet
RE/MAX
Buyer's Agent in 2022
MARY LOU STONE
Keller Williams L.O. Realty
(573) 280-3054
164 Total Sales
DR
Seller's Agent in 2019
DEMI RICE
Old Kinderhook Realty, LLC
Source: Bagnell Dam Association of REALTORS®
MLS Number: 3576746
APN: 13-8.0-28.0-000.0-003-247.001
Disclaimer: Certain information contained herein is derived from information provided by parties other than Homes.com. All information provided is deemed reliable, but is not guaranteed to be accurate and should be independently verified.
IDX information is provided exclusively for personal, non-commercial use, and may not be used for any purpose other than to identify prospective properties consumers may be interested in purchasing. Information is deemed reliable but not guaranteed.
Ask me questions while you tour the home.