
Accalia Jackson
Responds Quickly
Hearth & Key Realty
(207) 492-4687
43 Total Sales
1 in Wales
$80,000 Price

Estimated Value: $846,027
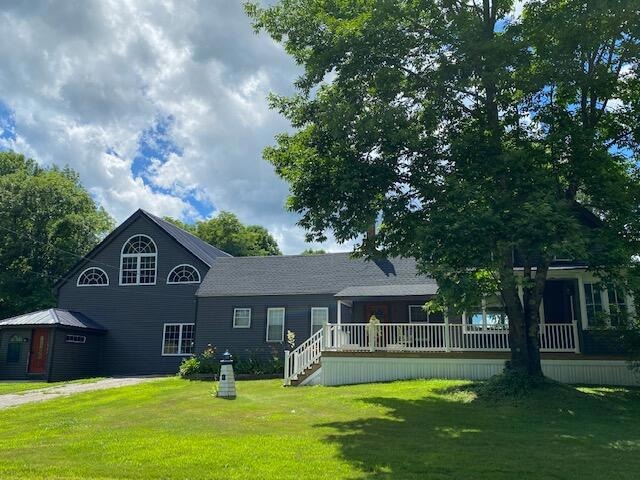
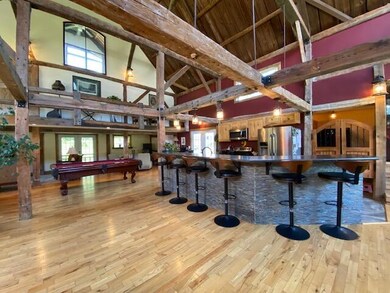
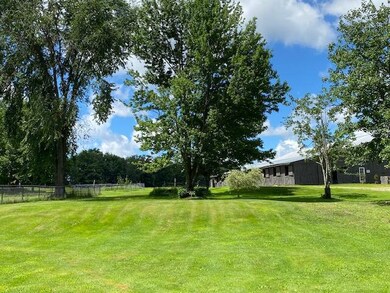
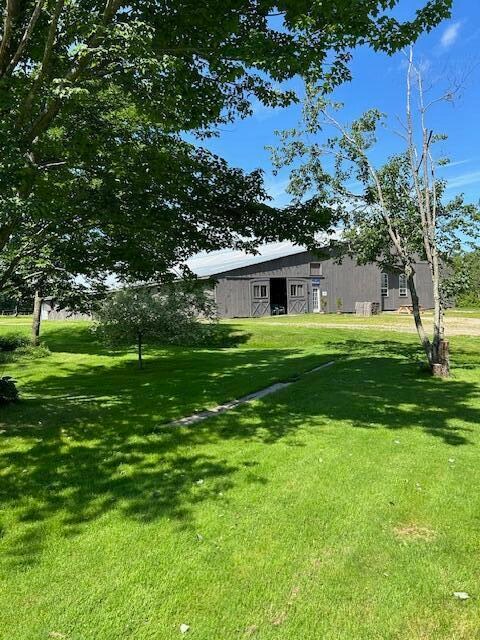
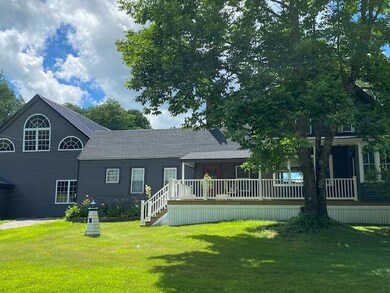
Welcome to Elmbridge Stables.....an Equestrian delight offering a 96' x 130' barn and a spacious comfortable home all on 78 beautiful acres of fields, trails, six pastures and an outdoor riding arena. This unique property has it all for the horse lovers. The barn offers a 60' x 130' indoor riding arena with attached 36' x 130' barn with 15 stalls, boarders tack room, owners tack room, water and electric and hay loft holds up to 1200 bales. More information on the barn is available upon request. Home offers over 3400 square feet of living space between its wonderful post and beam portion and attached original farmhouse. With it's inviting open floor plan this home offers beautiful wood floors, soaring ceilings, an abundance of natural light, great kitchen for entertaining, dining room, living room with pellet stove and primary bedroom on the second floor w/full bath. The original farmhouse portion offers 2 to 3 more bedrooms, full bath, study/library with pellet stove, laundry room and cozy sunroom.
Something for everyone, an additional structure on the property that with some updating could be a viable workshop, kennel, studio or garage. Also included is your very own Sugar Shack to make maple syrup as well as two additional newly built camping cabins. Oh the possibilities!
We collect this data history from publicly available records. To have your information removed, we recommend requesting removal directly through your county’s website.
Accalia Jackson
Hearth & Key Realty
(207) 492-4687
43 Total Sales
1 in Wales
$80,000 Price
Jocelyn O'Rourke-Shane
Maine Real Estate Choice
(207) 405-0461
233 Total Sales
1 in Wales
$85,000 Price
Tim Dunham
Tim Dunham Realty
(207) 417-4408
379 Total Sales
1 in Wales
$330,000 Price
Jon Mercier
Maine Source Realty
(207) 531-5498
156 Total Sales
1 in Wales
$505,000 Price
Brett Davis
EXP Realty
(207) 280-7721
346 Total Sales
1 in Wales
$250,000 Price
Pressley Lawrence
Ferraro Realty LLC
(207) 705-0661
41 Total Sales
1 in Wales
$390,000 Price
We collect this data history from publicly available records. To have your information removed, we recommend requesting removal directly through your county’s website.
| Date | Buyer | Sale Price | Title Company |
|---|---|---|---|
| -- | None Available | ||
| $684,000 | None Available | ||
| -- | -- | ||
| -- | -- | ||
| -- | -- |
We collect this data history from publicly available records. To have your information removed, we recommend requesting removal directly through your county’s website.
| Date | Status | Borrower | Loan Amount |
|---|---|---|---|
| Open | $618,750 | ||
| Previous Owner | $547,200 | ||
| Closed | $225,000 | ||
| Closed | $140,000 |
We collect this data history from publicly available records. To have your information removed, we recommend requesting removal directly through your county’s website.
| Date | Event | Price | List to Sale | Price per Sq Ft | Prior Sale |
|---|---|---|---|---|---|
| 10/04/2024 10/04/24 | Sold | $825,000 | -7.8% | $243 / Sq Ft | |
| 08/16/2024 08/16/24 | Pending | -- | -- | -- | |
| 07/16/2024 07/16/24 | For Sale | $895,000 | +30.8% | $263 / Sq Ft | |
| 02/24/2022 02/24/22 | Sold | $684,000 | -11.7% | $197 / Sq Ft | View Prior Sale |
| 12/21/2021 12/21/21 | Pending | -- | -- | -- | |
| 09/23/2021 09/23/21 | For Sale | $775,000 | -- | $223 / Sq Ft |
We collect this data history from publicly available records. To have your information removed, we recommend requesting removal directly through your county’s website.
| Year | Tax Paid | Tax Assessment Tax Assessment Total Assessment is a certain percentage of the fair market value that is determined by local assessors to be the total taxable value of land and additions on the property. | Land | Improvement |
|---|---|---|---|---|
| 2025 | $8,011 | $693,564 | $117,441 | $576,123 |
| 2024 | $7,829 | $692,804 | $116,681 | $576,123 |
| 2023 | $6,413 | $337,508 | $83,994 | $253,514 |
| 2022 | $5,732 | $328,492 | $87,902 | $240,590 |
| 2021 | $5,412 | $328,980 | $88,390 | $240,590 |
| 2020 | $5,829 | $330,262 | $89,672 | $240,590 |
| 2019 | $5,242 | $329,663 | $89,073 | $240,590 |
| 2018 | $5,215 | $328,009 | $89,284 | $238,725 |
| 2017 | $4,629 | $311,746 | $90,680 | $221,066 |
| 2016 | $4,393 | $270,308 | $89,135 | $181,173 |
| 2015 | $4,308 | $261,100 | $82,800 | $178,300 |
| 2014 | $4,250 | $254,501 | $82,887 | $171,614 |
L
Seller's Agent in 2024
Linda Coron
RE/MAX
(207) 522-7163
17 Total Sales
K
Buyer's Agent in 2024
Kelly Jackson
Portside Real Estate Group
(603) 953-6367
28 Total Sales
Seller's Agent in 2022
Norma Dowling
Portico Realty
(207) 676-5800
25 Total Sales
Source: Maine Listings
MLS Number: 1596988
APN: WALS-000006-000000-000010-R000000
Disclaimer: Certain information contained herein is derived from information provided by parties other than Homes.com. All information provided is deemed reliable, but is not guaranteed to be accurate and should be independently verified.
Listing data is derived in whole or in part from Maine Real Estate Information System, Inc. (d/b/a Maine Listings) and is for consumers' personal, noncommercial use only. Dimensions are approximate and not guaranteed. All data should be independently verified.
© 2026 Maine Real Estate Information System, Inc. All Rights Reserved. Equal Housing Opportunity.
Homes.com, LLC, 17600 Laguna Canyon Rd Irvine, CA 92618 (888)-952-6393

Ask me questions while you tour the home.