
Pamela 'Jill' Sockwell
COMPASS NEW JERSEY, LLC
(917) 634-3370
142 Total Sales
3 in Millburn
$806K - $1.2M Price Range
Estimated Value: $1,178,409
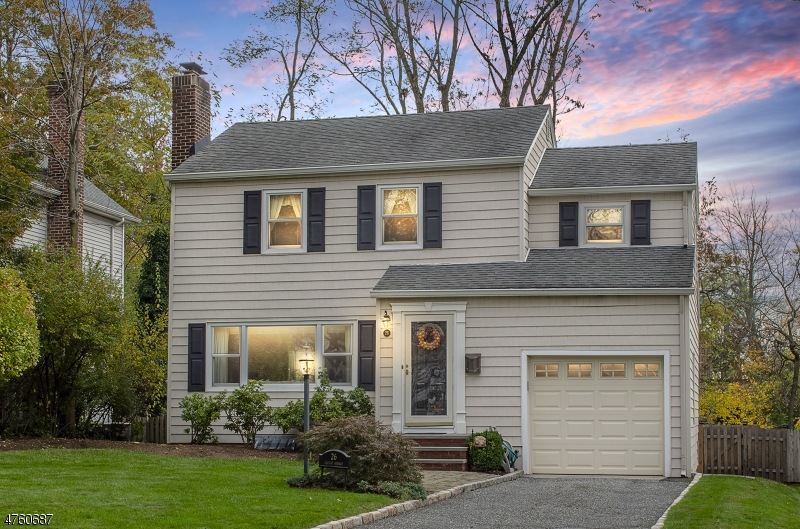
Charming, impeccably maintained, immaculate 3 bedroom, 1.1 bath Colonial w/attached garage & entry directly onto 1st flr, fenced gardens w/Pergola, w/w over hdwd flrs, quiet street, steps to NYC train All new Pella windows & front door '07 - large picture window in Liv rm draws light in, unique corner window in Din rm.Maintenance-free siding , patio, pergola, gar dr & walkways '07. Elec panel '13, fence & retaining wall '16. Crown/box moldings & chair rails '13. Just blocks to schools, parks, restaurants & shopping in downtown Millburn. Highly rated Wyoming Elementary, Washington 5th Grade Academy, & Millburn Middle & High Schools. Central Air Conditioning '15. Gas fireplace in living rm 'as-is'. Oil tank removed '17.
Last Buyer's Agent
CHENGWU YIN
REALMART REALTY
We collect this data history from publicly available records. To have your information removed, we recommend requesting removal directly through your county’s website.
Pamela 'Jill' Sockwell
COMPASS NEW JERSEY, LLC
(917) 634-3370
142 Total Sales
3 in Millburn
$806K - $1.2M Price Range
Maria Tsabrova
Rewards Realty
(862) 666-3362
90 Total Sales
6 in Millburn
$1.2M - $2.2M Price Range
Jack Yao
Realmart Realty, LLC
(732) 838-6992
1,390 Total Sales
5 in Millburn
$876K - $1.4M Price Range
Kash Vaidya
COLDWELL BANKER RESIDENTIAL BROKERAGE
(862) 703-7601
108 Total Sales
1 in Millburn
$1,250,000 Price
Victoria Cannizzo
REAL
(862) 829-3427
85 Total Sales
24 in Millburn
$310K - $1.9M Price Range
Amy McCampbell
COMPASS NEW JERSEY, LLC
(862) 292-4641
45 Total Sales
1 in Millburn
$980,000 Price
We collect this data history from publicly available records. To have your information removed, we recommend requesting removal directly through your county’s website.
| Date | Buyer | Sale Price | Title Company |
|---|---|---|---|
| $130,000 | -- |
We collect this data history from publicly available records. To have your information removed, we recommend requesting removal directly through your county’s website.
| Date | Status | Borrower | Loan Amount |
|---|---|---|---|
| Open | $532,500 |
We collect this data history from publicly available records. To have your information removed, we recommend requesting removal directly through your county’s website.
| Date | Event | Price | List to Sale | Price per Sq Ft |
|---|---|---|---|---|
| 05/04/2018 05/04/18 | Sold | $710,000 | +9.2% | $513 / Sq Ft |
| 02/09/2018 02/09/18 | Pending | -- | -- | -- |
| 01/30/2018 01/30/18 | For Sale | $650,000 | -- | $470 / Sq Ft |
We collect this data history from publicly available records. To have your information removed, we recommend requesting removal directly through your county’s website.
| Year | Tax Paid | Tax Assessment Tax Assessment Total Assessment is a certain percentage of the fair market value that is determined by local assessors to be the total taxable value of land and additions on the property. | Land | Improvement |
|---|---|---|---|---|
| 2026 | $11,852 | $587,000 | $397,100 | $189,900 |
| 2025 | $11,852 | $587,000 | $397,100 | $189,900 |
| 2024 | $11,482 | $587,000 | $397,100 | $189,900 |
| 2022 | $11,405 | $587,000 | $397,100 | $189,900 |
| 2021 | $11,376 | $587,000 | $397,100 | $189,900 |
| 2020 | $11,306 | $587,000 | $397,100 | $189,900 |
| 2019 | $11,329 | $587,000 | $397,100 | $189,900 |
| 2018 | $11,165 | $587,000 | $397,100 | $189,900 |
| 2017 | $10,895 | $587,000 | $397,100 | $189,900 |
| 2016 | $10,507 | $487,800 | $234,000 | $253,800 |
| 2015 | $10,268 | $487,800 | $234,000 | $253,800 |
| 2014 | $9,834 | $487,800 | $234,000 | $253,800 |
Seller's Agent in 2018
Stephanie Mallios
COMPASS NEW JERSEY, LLC
(201) 404-1972
161 Total Sales
CY
Buyer's Agent in 2018
CHENGWU YIN
REALMART REALTY
Source: Garden State MLS
MLS Number: 3443411
APN: 12-00401-0000-00021
Disclaimer: Certain information contained herein is derived from information provided by parties other than Homes.com. All information provided is deemed reliable, but is not guaranteed to be accurate and should be independently verified.
The data relating to real estate for sale on this website comes in part from the IDX Program of Garden State Multiple Listing Service, L.L.C. Real estate listings held by other brokerage firms are marked as IDX Listing.
Information deemed reliable but not guaranteed.
Copyright © 2026 Garden State Multiple Listing Service, L.L.C. All rights reserved.
Notice: The dissemination of listings on this website does not constitute the consent required by N.J.A.C. 11:5.6.1 (n) for the advertisement of listings exclusively for sale by another broker. Any such consent must be obtained in writing from the listing broker.
This information is being provided for Consumers’ personal, non-commercial use and may not be used for any purpose other than to identify prospective properties Consumers may be interested in purchasing.
Ask me questions while you tour the home.