
Simonne Corriveau
KW Legacy Partners
(860) 855-3309
130 Total Sales
1 in Downtown Southington
$356,000 Price
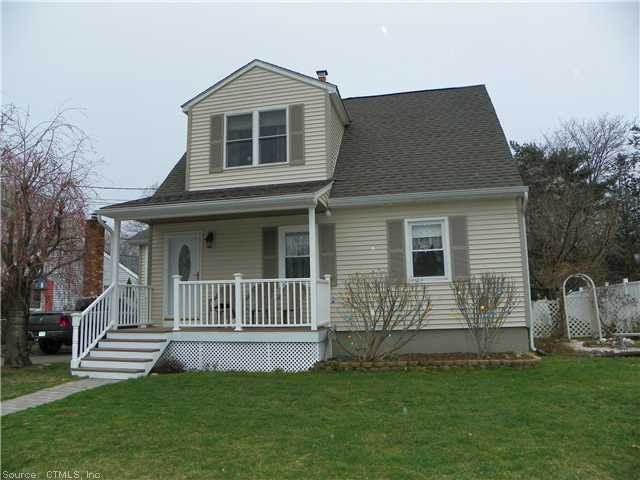
Remarkable expanded home with modern updates and fabulous appointments. 4 Bedrooms and two newer full baths. Fantastic newer upper level has cathedral family room. Newer kitchen with appliances. Relaxing sunroom lower level rec room & fenced in rear yard.
Last Agent to Sell the Property
Putnam Agency Real Estate LLC License #RES.0163938 Listed on: 03/25/2012
Simonne Corriveau
KW Legacy Partners
(860) 855-3309
130 Total Sales
1 in Downtown Southington
$356,000 Price
Catherine Leake
Coldwell Banker Realty
(860) 483-3126
124 Total Sales
1 in Downtown Southington
$118,000 Price
Latasha Eaddy
EADDY ASSOCIATES REALTY GROUP LLC
(475) 271-1297
40 Total Sales
1 in Downtown Southington
$140,000 Price
Jim Treanor Jr
ERA Treanor Real Estate
(475) 244-9541
216 Total Sales
1 in Downtown Southington
$290,000 Price
Thomas McNeill
Acorn Action LLC
(860) 530-2536
17 Total Sales
1 in Downtown Southington
$255,000 Price
Annie Q Simard
LPT Realty
(860) 792-4636
73 Total Sales
1 in Downtown Southington
$266,000 Price
We collect this data history from publicly available records. To have your information removed, we recommend requesting removal directly through your county’s website.
| Date | Event | Price | List to Sale | Price per Sq Ft |
|---|---|---|---|---|
| 05/31/2012 05/31/12 | Sold | $220,000 | -2.2% | $143 / Sq Ft |
| 04/03/2012 04/03/12 | Pending | -- | -- | -- |
| 03/25/2012 03/25/12 | For Sale | $224,900 | -- | $146 / Sq Ft |
Seller's Agent in 2012
Rebecca Davis
Putnam Agency Real Estate LLC
(860) 302-7679
3 in this area
98 Total Sales
Source: SmartMLS
MLS Number: G617359
Disclaimer: Certain information contained herein is derived from information provided by parties other than Homes.com. All information provided is deemed reliable, but is not guaranteed to be accurate and should be independently verified.
IDX information is provided exclusively for personal, non-commercial use, and may not be used for any purpose other than to identify prospective properties consumers may be interested in purchasing. Information is deemed reliable but not guaranteed.
Ask me questions while you tour the home.