
Brian Kozloski
Century 21 New West
(518) 254-8619
147 Total Sales
32 in Cairo
$20K - $799K Price Range
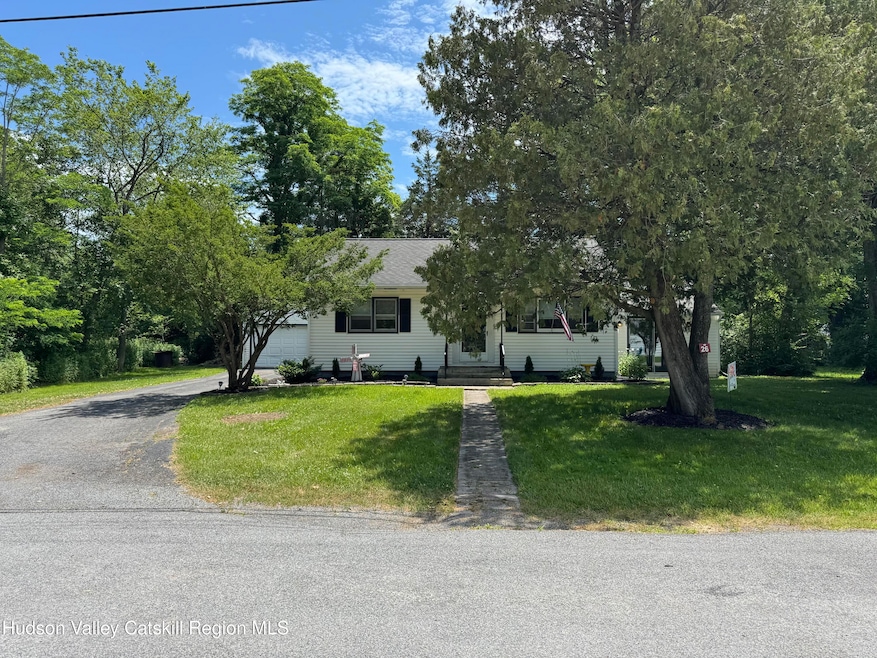


Welcome to this charming 2-bedroom, 1-bath ranch-style home in Cairo. Built in 1970, it features newly refinished hardwood floors, a bright, open layout with wide transitions between the great room, kitchen, and the living area. The great room offers high ceilings with exposed beams, a skylight, and a large sliding glass door that fills the space with natural light. A cozy wood burning stove adds warmth and character. The home includes kitchen appliances - refrigerator, microwave, and electric oven/stove. Outside, it offers a small patio and a paved path leading to a spacious one-car garage. You'll be located on a quiet dead-end road just minutes from the center of Cairo. Enjoy the benefits of living between the mountains and valleys of the region. On your East, Catskill offers big names in shopping and beautiful parks with docks right into the Hudson. For even more natural beauty, look west to the town of Windham, where you'll find a colorful main street and hiking trails in all directions. You'll find this Cairo property combines comfort, convenience, and affordability.
Last Agent to Sell the Property
Century 21 New West License #10401307579 Listed on: 07/03/2025
Brian Kozloski
Century 21 New West
(518) 254-8619
147 Total Sales
32 in Cairo
$20K - $799K Price Range
Sabrina Puppolo
Corcoran Country Living
(845) 303-2638
42 Total Sales
1 in Cairo
$175,000 Price
Elizabeth Alfeld
Keller Williams Realty HV Nort
(518) 851-1180
141 Total Sales
118 in Cairo
$15K - $995K Price Range
Theresa M. Donlon
Venture Fox Realty Group LLC
(518) 719-2609
36 Total Sales
4 in Cairo
$150K - $340K Price Range
Rose Noone
BHHS HUDSON VALLEY PROP-WDST
(646) 759-4313
49 Total Sales
4 in Cairo
$340,000 Price Range
Joseph Cardinale
Howard Hanna Capital Inc
(518) 444-7525
253 Total Sales
5 in Cairo
$200K - $293K Price Range
We collect this data history from publicly available records. To have your information removed, we recommend requesting removal directly through your county’s website.
| Date | Event | Price | List to Sale | Price per Sq Ft | Prior Sale |
|---|---|---|---|---|---|
| 11/17/2025 11/17/25 | Sold | $245,000 | -1.6% | $224 / Sq Ft | |
| 09/11/2025 09/11/25 | Pending | -- | -- | -- | |
| 07/03/2025 07/03/25 | For Sale | $249,000 | +34.4% | $228 / Sq Ft | |
| 06/09/2022 06/09/22 | Sold | $185,297 | +3.0% | $169 / Sq Ft | View Prior Sale |
| 04/05/2022 04/05/22 | Pending | -- | -- | -- | |
| 03/22/2022 03/22/22 | For Sale | $179,900 | -- | $164 / Sq Ft |
Seller's Agent in 2025
Brian Kozloski
Century 21 New West
(518) 528-2264
147 Total Sales
Z
Seller Co-Listing Agent in 2025
Zachary Lozensky
Century 21 New West
(518) 930-8289
4 Total Sales
Buyer's Agent in 2025
Ted Banta
RVW Select Properties
(518) 466-1219
179 Total Sales
J
Seller's Agent in 2022
Joanne Adamo Conway
Heart Land Realty
(518) 469-2720
85 Total Sales
Source: Hudson Valley Catskills Region Multiple List Service
MLS Number: 20252724
Disclaimer: Certain information contained herein is derived from information provided by parties other than Homes.com. All information provided is deemed reliable, but is not guaranteed to be accurate and should be independently verified.
IDX information is provided exclusively for personal, non-commercial use, and may not be used for any purpose other than to identify prospective properties consumers may be interested in purchasing. Information is deemed reliable but not guaranteed.
Ask me questions while you tour the home.