
David Cappucci
KEY Real Estate Services LLC
(401) 648-3156
69 Total Sales
1 in Cromwell
$335,000 Price
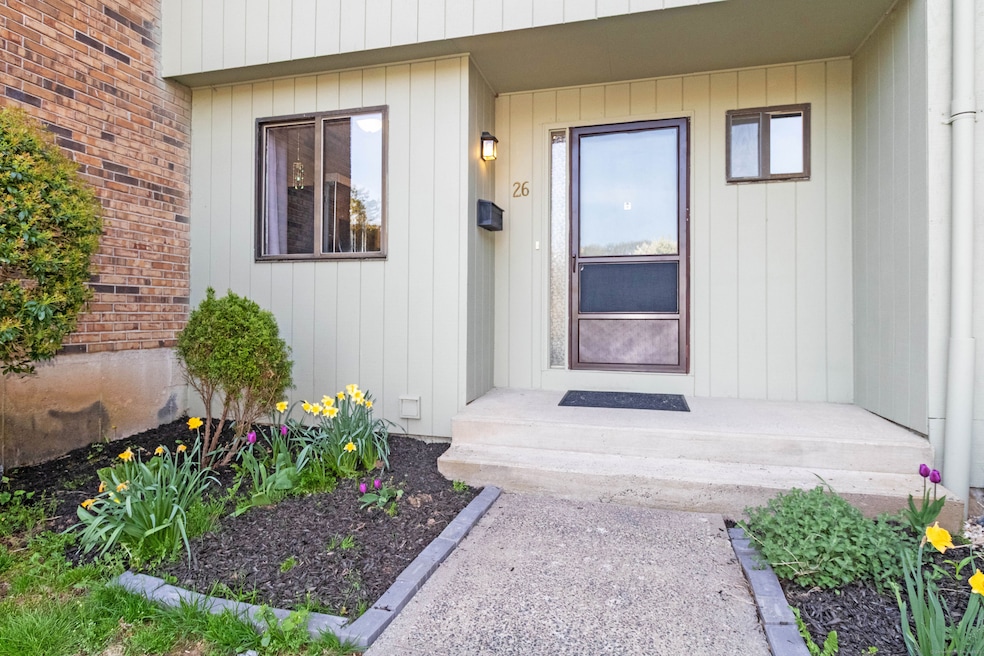
Live your best life in Cromwell Hills! This bright and spacious 2-bedroom, 1.5-bath townhouse-style condo is tucked away in a quiet, private corner of the community-your own peaceful retreat just minutes from everything. Move right in and enjoy the remodeled kitchen with sleek granite countertops, modern finishes, and a fabulous open-concept living/dining area that flows seamlessly to your private patio-perfect for summer grilling, morning coffee, or evening unwinding. Upstairs, the large primary bedroom features a walk-in closet and sliding doors to a cozy balcony-your new favorite reading spot. The second bedroom is just as roomy with its own walk-in closet, and the full bathroom includes a shower/tub combo for relaxing soaks. Need more space? The unfinished basement is a blank canvas waiting for your personal touch-home gym, rec room, office, you name it! Cromwell Hills offers residents exciting amenities including a pool, tennis courts, clubhouse and scenic walking trails, as well as easy access to Route 9, I-91, shopping, restaurants, and more. Pet-friendly (with some restrictions), this gem checks all the boxes. Come see for yourself!
Last Agent to Sell the Property
Carl Guild & Associates License #RES.0818709 Listed on: 06/04/2025
David Cappucci
KEY Real Estate Services LLC
(401) 648-3156
69 Total Sales
1 in Cromwell
$335,000 Price
Jim Treanor Jr
ERA Treanor Real Estate
(475) 244-9541
215 Total Sales
1 in Cromwell
$170,000 Price
Chris Callahan
Berkshire Hathaway NE Prop.
(860) 406-5726
116 Total Sales
3 in Cromwell
$250K - $575K Price Range
Patrick Farley
Statewide Premier Prop. LLC
(860) 259-4044
76 Total Sales
2 in Cromwell
$240K - $305K Price Range
Cheryl Zalewski
eXp Realty
(860) 783-7745
108 Total Sales
7 in Cromwell
$220K - $368K Price Range
Marsha Penna
Coldwell Banker Realty
(860) 846-3362
80 Total Sales
1 in Cromwell
$177,500 Price
We collect this data history from publicly available records. To have your information removed, we recommend requesting removal directly through your county’s website.
| Date | Event | Price | List to Sale | Price per Sq Ft | Prior Sale |
|---|---|---|---|---|---|
| 07/31/2025 07/31/25 | Sold | $240,000 | 0.0% | $175 / Sq Ft | |
| 06/23/2025 06/23/25 | Pending | -- | -- | -- | |
| 06/04/2025 06/04/25 | For Sale | $240,000 | +72.8% | $175 / Sq Ft | |
| 04/10/2017 04/10/17 | Sold | $138,900 | 0.0% | $102 / Sq Ft | View Prior Sale |
| 03/02/2017 03/02/17 | Pending | -- | -- | -- | |
| 02/22/2017 02/22/17 | For Sale | $138,900 | -- | $102 / Sq Ft |
Seller's Agent in 2025
Kara Pedersen
Carl Guild & Associates
(860) 575-5904
34 Total Sales
Buyer's Agent in 2025
Marie Padilla
Berkshire Hathaway Home Services
(860) 205-2655
31 Total Sales
Seller's Agent in 2017
Lina D'Angelo
Coldwell Banker Realty
(860) 380-7121
64 Total Sales
MB
Buyer's Agent in 2017
Meredith Beaudreault
Berkshire Hathaway Home Services
Source: SmartMLS
MLS Number: 24098965
Disclaimer: Certain information contained herein is derived from information provided by parties other than Homes.com. All information provided is deemed reliable, but is not guaranteed to be accurate and should be independently verified.
IDX information is provided exclusively for personal, non-commercial use, and may not be used for any purpose other than to identify prospective properties consumers may be interested in purchasing. Information is deemed reliable but not guaranteed.
Ask me questions while you tour the home.