
Jucelia Oliveira
Delmaschio Group Realty
(781) 670-5516
59 Total Sales
1 in West Everett
$585,000 Price

Estimated Value: $657,895
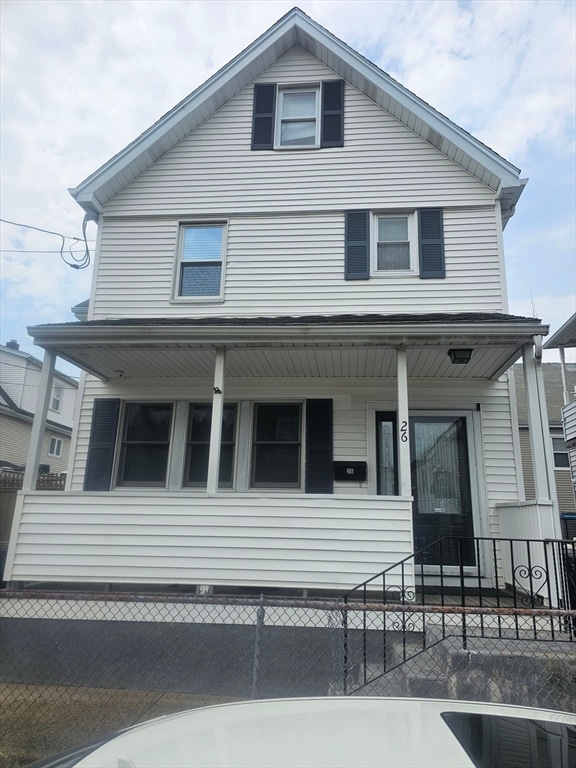
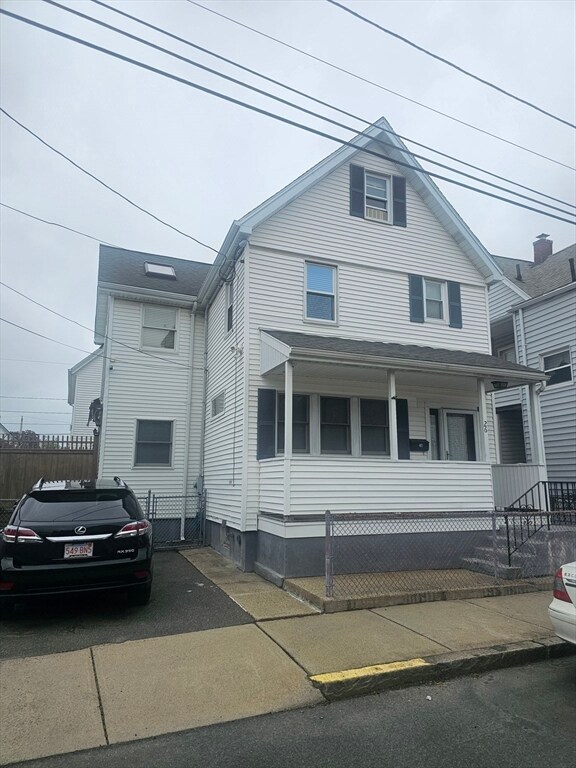
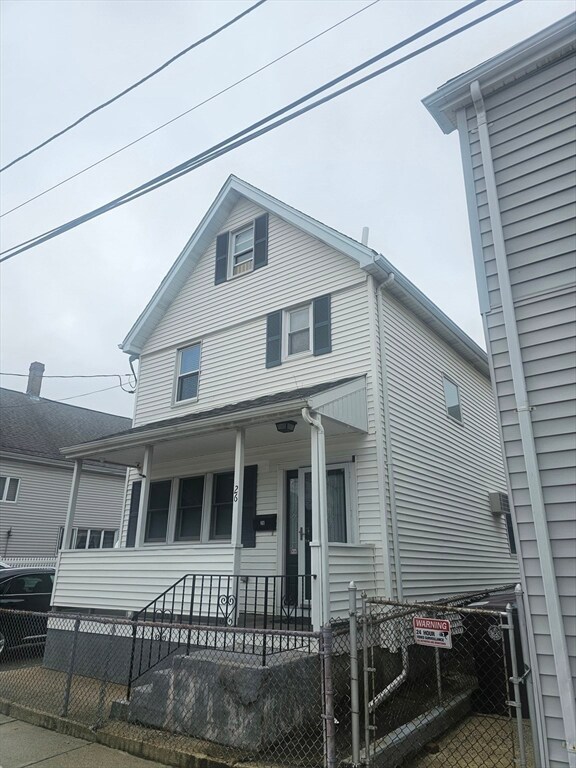
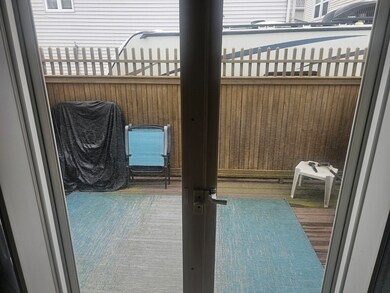
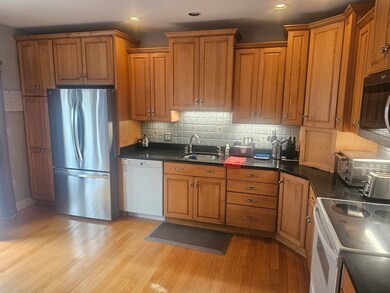
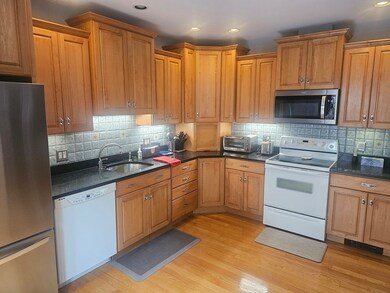
Pride of Ownership describes this immaculate 3 bedroom 1 & 3/4 bath home just minutes from Boston, I-93, and the Encore Casino. Gorgeous EIK kitchen with granite counter-tops, maple cabinets and stainless steel appliance with gleaming hardwood floors through out the home. Kitchen leads to a private deck with electric awning for early morning coffee or getting some fresh air and sun. Formal dining room with built in lighted china cabinet and wall air conditioner. living room off kitchen with hardwood floors and ceiling fan for entertaining your company. Upstairs features huge master bedroom with skylight and vaulted ceilings which provides plenty of light plus two other spacious bedrooms, all having hardwood floors and ceiling fans. Tiled bathroom upstairs and downstairs with updated fixtures. Washer/dryer located in basement with plenty of storage. With the local T stops, train stations, schools, and a sprawling park within walking distance, city living has never been more inviti
We collect this data history from publicly available records. To have your information removed, we recommend requesting removal directly through your county’s website.
Jucelia Oliveira
Delmaschio Group Realty
(781) 670-5516
59 Total Sales
1 in West Everett
$585,000 Price
Mary Kelly
Century 21 Property Central Inc.
(339) 229-6334
94 Total Sales
2 in West Everett
$617K - $650K Price Range
Walace Nogueira
(857) 800-9778
17 Total Sales
1 in West Everett
$690,000 Price
Bryan Perreira
LAER Realty Partners
(351) 208-9883
137 Total Sales
1 in West Everett
$499,900 Price
Mostafa Elbadaoui
United Brokers
(857) 305-4613
40 Total Sales
1 in West Everett
$665,000 Price
Steven Mango
StartPoint Realty
(339) 444-1357
59 Total Sales
1 in West Everett
$670,000 Price
We collect this data history from publicly available records. To have your information removed, we recommend requesting removal directly through your county’s website.
| Date | Buyer | Sale Price | Title Company |
|---|---|---|---|
| $668,750 | None Available | ||
| Pelletier Ft | -- | -- |
We collect this data history from publicly available records. To have your information removed, we recommend requesting removal directly through your county’s website.
| Date | Status | Borrower | Loan Amount |
|---|---|---|---|
| Closed | $86,908 | ||
| Closed | Simeone Joyce M | $125,000 | |
| Closed | Simeone Joyce M | $60,000 | |
| Previous Owner | Simeone Joyce M | $50,000 |
We collect this data history from publicly available records. To have your information removed, we recommend requesting removal directly through your county’s website.
| Date | Event | Price | List to Sale | Price per Sq Ft |
|---|---|---|---|---|
| 06/25/2025 06/25/25 | Sold | $668,750 | 0.0% | $461 / Sq Ft |
| 05/06/2025 05/06/25 | Pending | -- | -- | -- |
| 05/03/2025 05/03/25 | For Sale | $668,750 | -- | $461 / Sq Ft |
We collect this data history from publicly available records. To have your information removed, we recommend requesting removal directly through your county’s website.
| Year | Tax Paid | Tax Assessment Tax Assessment Total Assessment is a certain percentage of the fair market value that is determined by local assessors to be the total taxable value of land and additions on the property. | Land | Improvement |
|---|---|---|---|---|
| 2025 | $6,673 | $585,900 | $243,000 | $342,900 |
| 2024 | $6,092 | $531,600 | $216,000 | $315,600 |
| 2023 | $5,948 | $504,900 | $207,000 | $297,900 |
| 2022 | $4,816 | $464,900 | $189,000 | $275,900 |
| 2021 | $4,126 | $418,000 | $159,800 | $258,200 |
| 2020 | $4,401 | $413,600 | $159,800 | $253,800 |
| 2019 | $4,442 | $358,800 | $136,600 | $222,200 |
| 2018 | $4,313 | $313,000 | $118,800 | $194,200 |
| 2017 | $3,946 | $273,300 | $99,000 | $174,300 |
| 2016 | $3,839 | $265,700 | $98,300 | $167,400 |
| 2015 | $3,588 | $245,600 | $85,500 | $160,100 |
Seller's Agent in 2025
Richard Palladino
Century 21 North East
(978) 535-6500
1 in this area
32 Total Sales
Buyer's Agent in 2025
Evelyn Dongo
Coldwell Banker First Quality Realty
(617) 293-8843
3 in this area
75 Total Sales
Source: MLS Property Information Network (MLS PIN)
MLS Number: 73369260
APN: EVER-000000-G000001-000118
Disclaimer: Certain information contained herein is derived from information provided by parties other than Homes.com. All information provided is deemed reliable, but is not guaranteed to be accurate and should be independently verified.
The property listing data and information, or the Images, set forth herein were provided to MLS Property Information Network, Inc. from third party sources, including sellers, lessors and public records, and were compiled by MLS Property Information Network, Inc. The property listing data and information, and the Images, are for the personal, non-commercial use of consumers having a good faith interest in purchasing or leasing listed properties of the type displayed to them and may not be used for any purpose other than to identify prospective properties which such consumers may have a good faith interest in purchasing or leasing. MLS Property Information Network, Inc. and its subscribers disclaim any and all representations and warranties as to the accuracy of the property listing data and information, or as to the accuracy of any of the Images, set forth herein.
Ask me questions while you tour the home.