
Janene Parham
Red 1 Realty
(380) 210-4635
203 Total Sales
2 in North Hilltop
$170K - $280K Price Range

Estimated Value: $227,391
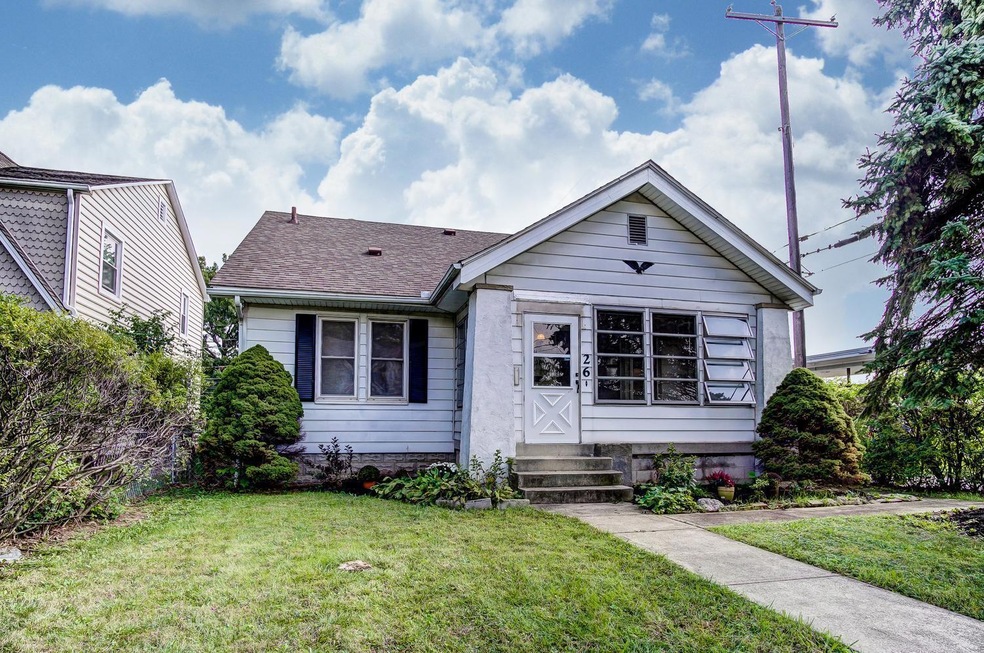
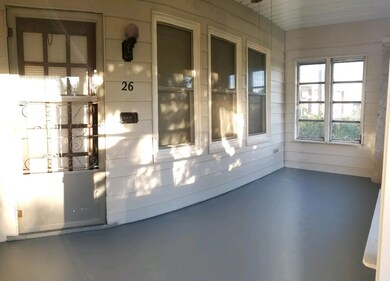
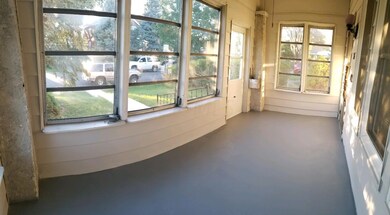
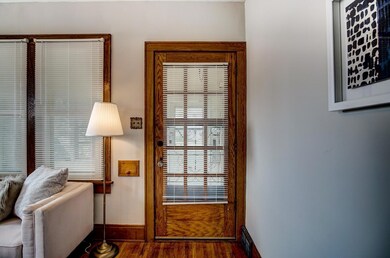
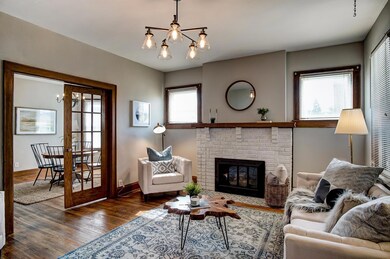
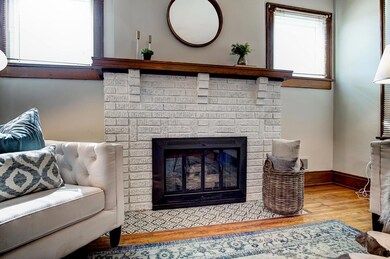
Updated and Stunning! This charming 4 bedroom, 2 full bath home is move in ready! Upon entry to the residence you are greeted with an enclosed front porch that is perfect for enjoying scenic views. The stylish family room offers hardwood flooring, large picture window, transom windows, new lighting and a gas log fireplace. The dining room is the perfect center to this home featuring French door entry, hardwood flooring, bay window and new decorative chandelier. The kitchen offers new flooring, new sink/fixtures, new tile back splash, trendy cabinetry and breakfast nook with new lighting. Full basement is partially finished with full bath. Addtl updates include Rosati windows, newer dimensional shingle roof, plumbing, electrical, freshly painted, new lighting, new bath vanity and more!
Last Agent to Sell the Property
Real of Ohio License #2003004680 Listed on: 12/04/2018
We collect this data history from publicly available records. To have your information removed, we recommend requesting removal directly through your county’s website.
Janene Parham
Red 1 Realty
(380) 210-4635
203 Total Sales
2 in North Hilltop
$170K - $280K Price Range
Kyle Snyder
RE/MAX Partners
(380) 204-9218
56 Total Sales
1 in North Hilltop
$209,900 Price
Omar El Mejjaty
Carleton Realty, LLC
(380) 208-0537
421 Total Sales
3 in North Hilltop
$168K - $276K Price Range
Sean O'Neil
C. R. O'Neil & Co.
(614) 972-1638
39 Total Sales
2 in North Hilltop
$177K - $255K Price Range
Beverly Woodford
Woodford Contemporary
(888) 589-0946
54 Total Sales
1 in North Hilltop
$65,000 Price
Trevor Andrews
Bold Realty
(380) 777-5403
267 Total Sales
1 in North Hilltop
$135,000 Price
We collect this data history from publicly available records. To have your information removed, we recommend requesting removal directly through your county’s website.
| Date | Buyer | Sale Price | Title Company |
|---|---|---|---|
| $129,500 | None Available | ||
| $109,800 | Lawyers Tit | ||
| $101,000 | Title First Agency Inc | ||
| -- | -- |
We collect this data history from publicly available records. To have your information removed, we recommend requesting removal directly through your county’s website.
| Date | Status | Borrower | Loan Amount |
|---|---|---|---|
| Open | $162,800 | ||
| Closed | $130,500 | ||
| Closed | $125,615 | ||
| Previous Owner | $108,938 | ||
| Previous Owner | $100,180 |
We collect this data history from publicly available records. To have your information removed, we recommend requesting removal directly through your county’s website.
| Date | Event | Price | List to Sale | Price per Sq Ft |
|---|---|---|---|---|
| 01/04/2019 01/04/19 | Sold | $129,500 | -7.4% | $76 / Sq Ft |
| 12/05/2018 12/05/18 | Pending | -- | -- | -- |
| 10/12/2018 10/12/18 | For Sale | $139,900 | -- | $83 / Sq Ft |
We collect this data history from publicly available records. To have your information removed, we recommend requesting removal directly through your county’s website.
| Year | Tax Paid | Tax Assessment Tax Assessment Total Assessment is a certain percentage of the fair market value that is determined by local assessors to be the total taxable value of land and additions on the property. | Land | Improvement |
|---|---|---|---|---|
| 2025 | $2,641 | $58,840 | $8,750 | $50,090 |
| 2024 | $2,641 | $58,840 | $8,750 | $50,090 |
| 2023 | $2,607 | $58,835 | $8,750 | $50,085 |
| 2022 | $2,362 | $45,540 | $7,880 | $37,660 |
| 2021 | $2,366 | $45,540 | $7,880 | $37,660 |
| 2020 | $2,369 | $45,540 | $7,880 | $37,660 |
| 2019 | $2,299 | $37,070 | $6,550 | $30,520 |
| 2018 | $1,983 | $37,070 | $6,550 | $30,520 |
| 2017 | $2,247 | $37,070 | $6,550 | $30,520 |
| 2016 | $1,897 | $28,640 | $7,110 | $21,530 |
| 2015 | $1,722 | $28,640 | $7,110 | $21,530 |
| 2014 | $1,726 | $28,640 | $7,110 | $21,530 |
| 2013 | $945 | $31,780 | $7,875 | $23,905 |
Seller's Agent in 2019
Teresa Powell
Real of Ohio
(614) 679-9955
62 Total Sales
Buyer's Agent in 2019
Brian Smith
Coldwell Banker Realty
(614) 638-9169
14 Total Sales
Source: Columbus and Central Ohio Regional MLS
MLS Number: 218038528
APN: 010-065454
Disclaimer: Certain information contained herein is derived from information provided by parties other than Homes.com. All information provided is deemed reliable, but is not guaranteed to be accurate and should be independently verified.
IDX information is provided exclusively for personal, non-commercial use, and may not be used for any purpose other than to identify prospective properties consumers may be interested in purchasing.
Information is deemed reliable but not guaranteed.
Ask me questions while you tour the home.