
Moniqua McCoy
HERE 2 SERVE REALTY INC
(917) 468-2095
32 Total Sales
1 in Deer Park
$525,000 Price
Estimated Value: $669,668
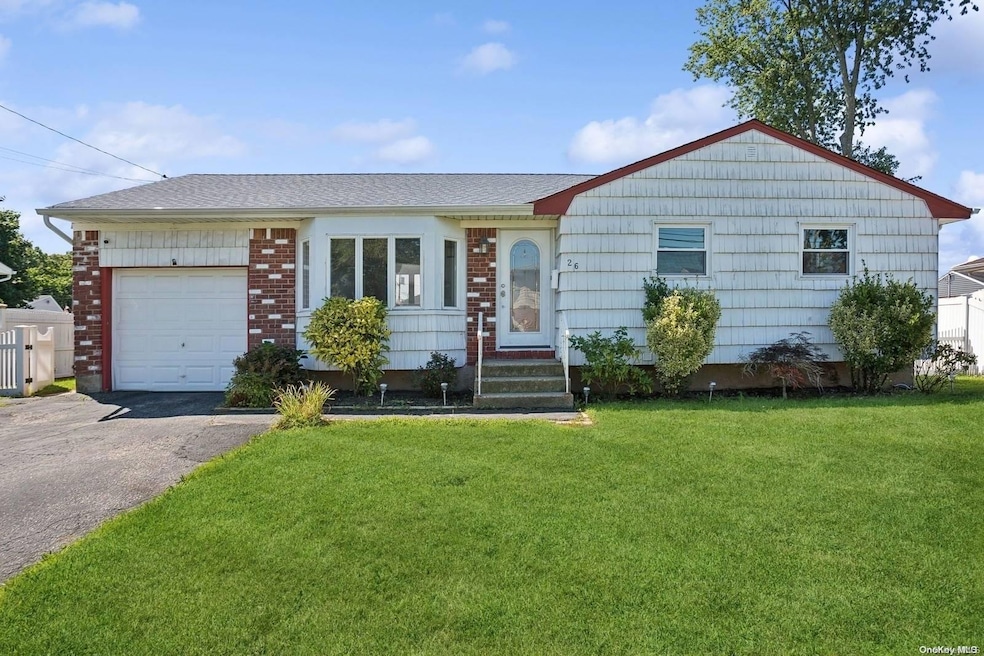
Welcome to this spacious ranch in a quiet development but yet easy access to all transportation and shopping! As you come in, the gleaming finished hardwood floors lead you through the formal living room, dining room and the open eat in kitchen. The home has been newly painted in every room. The full basement includes storage area and access to the door off the kitchen to the back yard. The fully fenced backyard offers so many possibilities along with the large patio. There is a full garage for additional convenience and storage. Many updates throughout this home including newer roof etc. Don't miss this home in Deer Park schools!, Additional information: Appearance:Mint,Interior Features:Lr/Dr
Last Agent to Sell the Property
Douglas Elliman Real Estate Brokerage Phone: 631-758-2552 License #30LO0756799 Listed on: 08/14/2024
Co-Listed By
Douglas Elliman Real Estate Brokerage Phone: 631-758-2552 License #10401319268
Moniqua McCoy
HERE 2 SERVE REALTY INC
(917) 468-2095
32 Total Sales
1 in Deer Park
$525,000 Price
Joseph LoGiudice
Cornerstone Properties of LI
(631) 605-8971
31 Total Sales
1 in Deer Park
$620,000 Price
Rick Hovanec
Coldwell Banker Easton Prop
(631) 778-7842
87 Total Sales
25 in Deer Park
$800 - $750K Price Range
Victor Sookdeo
Park Assets Real Estate Corp
(844) 976-3898
36 Total Sales
1 in Deer Park
$650,000 Price
Jared Garcia
Weichert Realtors Performance
(866) 985-8333
73 Total Sales
1 in Deer Park
$800,000 Price
Kerri Murphy-Schlomann
Cornerstone Properties of LI
(631) 994-1647
43 Total Sales
1 in Deer Park
$485,000 Price
We collect this data history from publicly available records. To have your information removed, we recommend requesting removal directly through your county’s website.
| Date | Event | Price | List to Sale | Price per Sq Ft | Prior Sale |
|---|---|---|---|---|---|
| 12/11/2024 12/11/24 | Sold | $609,500 | +1.6% | -- | |
| 10/07/2024 10/07/24 | Pending | -- | -- | -- | |
| 09/18/2024 09/18/24 | Price Changed | $599,990 | -7.7% | -- | |
| 08/14/2024 08/14/24 | For Sale | $649,990 | +24.9% | -- | |
| 10/04/2022 10/04/22 | Sold | $520,500 | +4.3% | -- | View Prior Sale |
| 03/16/2022 03/16/22 | Pending | -- | -- | -- | |
| 02/25/2022 02/25/22 | Price Changed | $499,000 | -3.9% | -- | |
| 02/01/2022 02/01/22 | For Sale | $519,000 | -- | -- |
We collect this data history from publicly available records. To have your information removed, we recommend requesting removal directly through your county’s website.
| Year | Tax Paid | Tax Assessment Tax Assessment Total Assessment is a certain percentage of the fair market value that is determined by local assessors to be the total taxable value of land and additions on the property. | Land | Improvement |
|---|---|---|---|---|
| 2025 | $11,105 | $3,360 | $330 | $3,030 |
| 2024 | $11,105 | $3,360 | $330 | $3,030 |
| 2023 | $11,105 | $3,240 | $330 | $2,910 |
| 2022 | $8,323 | $3,240 | $330 | $2,910 |
| 2021 | $8,323 | $3,240 | $330 | $2,910 |
| 2020 | $9,051 | $3,240 | $330 | $2,910 |
| 2019 | $9,051 | $0 | $0 | $0 |
| 2018 | $8,467 | $3,240 | $330 | $2,910 |
| 2017 | $8,467 | $3,240 | $330 | $2,910 |
| 2016 | $8,415 | $3,240 | $330 | $2,910 |
| 2015 | -- | $3,240 | $330 | $2,910 |
| 2014 | -- | $3,240 | $330 | $2,910 |
Seller's Agent in 2024
Lina Lopes
Douglas Elliman Real Estate
(631) 487-3113
674 Total Sales
Seller Co-Listing Agent in 2024
Maresca Visone
Douglas Elliman Real Estate
(571) 544-5475
101 Total Sales
Buyer's Agent in 2024
Joan Brandmeier
Keller Williams Realty Elite
(516) 795-6900
50 Total Sales
Seller's Agent in 2022
Rick Hovanec
Coldwell Banker Easton Prop
(631) 334-7489
87 Total Sales
M
Buyer's Agent in 2022
Maritza Ricra
Century Homes Realty Group LLC
(718) 886-6800
18 Total Sales
Source: OneKey® MLS
MLS Number: L3572400
APN: 0100-027-00-02-00-100-000
Disclaimer: Certain information contained herein is derived from information provided by parties other than Homes.com. All information provided is deemed reliable, but is not guaranteed to be accurate and should be independently verified.
The data relating to real estate for sale or lease on this web site comes in part from OneKey® MLS. Real estate listings held by brokerage firms other than Ten-X are marked with the OneKey® MLS logo or an abbreviated logo and detailed information about them includes the name of the listing broker.
Based on information submitted to the MLS GRID. All data is obtained from various sources and may not have been verified by broker or MLS GRID. Supplied Open House Information is subject to change without notice. All information should be independently reviewed and verified for accuracy. Properties may or may not be listed by the office/agent presenting the information. Some IDX listings have been excluded from this website. IDX information is provided exclusively for personal, non-commercial use, and may not be used for any purpose other than to identify prospective properties consumers may be interested in purchasing.
Information is deemed reliable but not guaranteed.
Copyright 2026 OneKey® MLS. All rights reserved.
Based on information submitted to the MLS GRID
Listings courtesy of OneKey® MLS as distributed by MLS GRID
Ask me questions while you tour the home.