
Francine McElhenny
RE/MAX Crown Realty
(772) 758-8754
85 Total Sales
2 in Rockledge
$208,000 Price Range

Estimated Value: $354,105
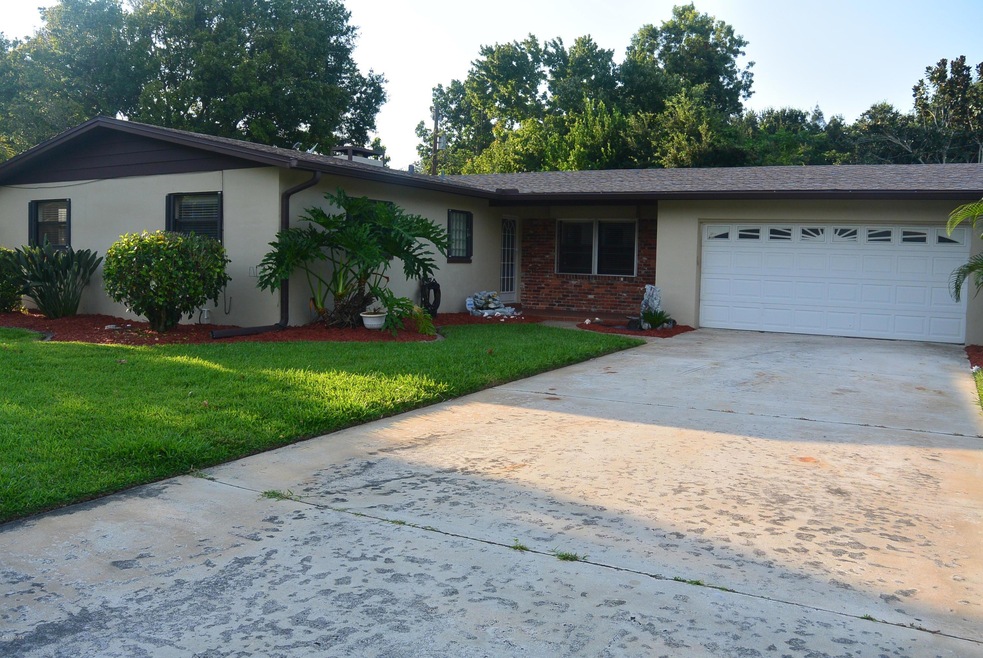
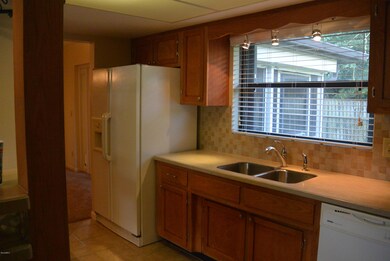
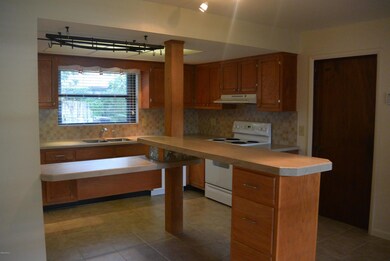
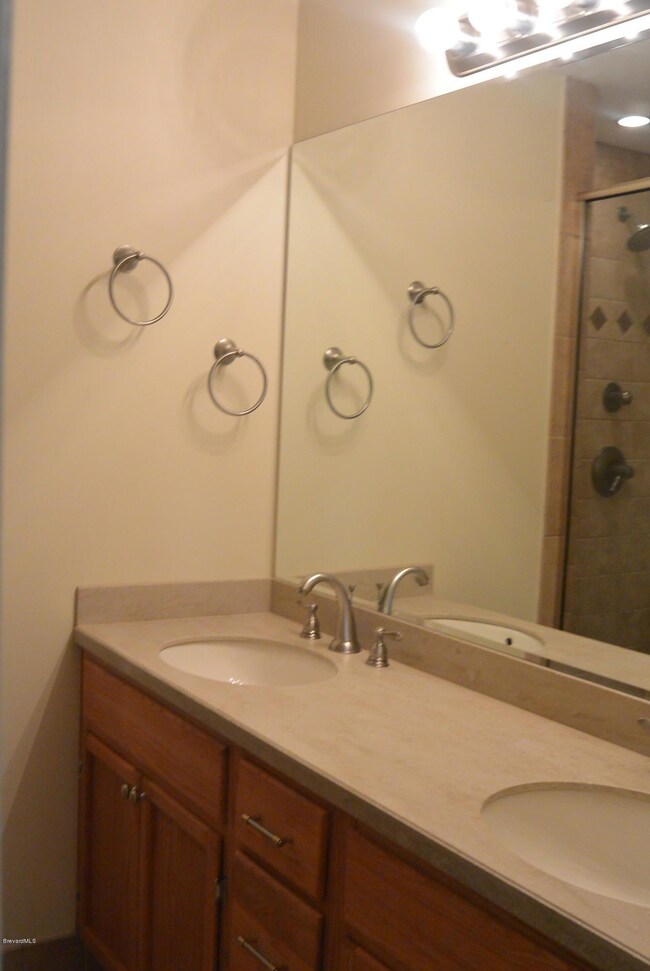
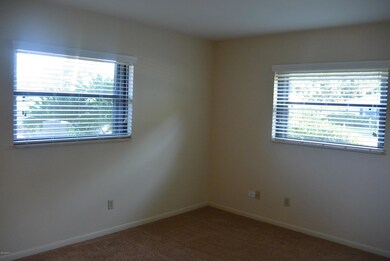
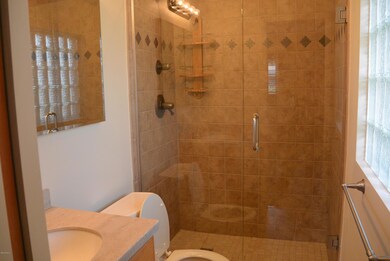
Immaculately kept home on a large corner lot with river view from master bedroom. Located in a well established tree lined neighborhood. Take a scenic stroll down by the rivers edge and come back and relax in your hot tub on your private patio. New carpeting and a complete remodel/upgrades done in 2009/10 to include,remodeled kitchen and bathrooms, roof replacement, A/C to include ducts, insulation, water heater, kitchen appliances,windows,custom window treatments by Blinds of all Kinds, gutters & soffits, garage door and hurricane shutters. Outside shed has a ramp and electric and would make a great workshop. Don't miss this one!
Last Agent to Sell the Property
Wendy Fitzpatrick
Coconut Properties Fl Real Est License #3243728 Listed on: 08/26/2015
Co-Listed By
Tara Shaw
Coconut Properties Fl Real Est License #3299884
Last Buyer's Agent
Wendy Fitzpatrick
Coconut Properties Fl Real Est License #3243728 Listed on: 08/26/2015
We collect this data history from publicly available records. To have your information removed, we recommend requesting removal directly through your county’s website.
Francine McElhenny
RE/MAX Crown Realty
(772) 758-8754
85 Total Sales
2 in Rockledge
$208,000 Price Range
Jennifer Goodall
RE/MAX Crown Realty
(772) 758-7501
94 Total Sales
1 in Rockledge
$430,000 Price
Garrett Decker
NAVY TO NAVY HOMES LLC
(720) 650-2212
108 Total Sales
1 in Rockledge
$455,000 Price
Leigh Wartella
Relentless Real Estate Co.
(304) 250-7983
66 Total Sales
2 in Rockledge
$368K - $525K Price Range
Jodie Bizarro
Waterman Real Estate, Inc.
(321) 341-8810
107 Total Sales
3 in Rockledge
$163K - $309K Price Range
David Hartigan
JASON MITCHELL REAL ESTATE
(689) 600-2955
293 Total Sales
4 in Rockledge
$250K - $512K Price Range
We collect this data history from publicly available records. To have your information removed, we recommend requesting removal directly through your county’s website.
| Date | Buyer | Sale Price | Title Company |
|---|---|---|---|
| $100 | None Listed On Document | ||
| -- | Attorney | ||
| -- | None Available | ||
| $205,000 | Supreme Title Closing Llc | ||
| $195,000 | Fidelity Natl Title Fl Inc | ||
| $80,000 | -- |
We collect this data history from publicly available records. To have your information removed, we recommend requesting removal directly through your county’s website.
| Date | Status | Borrower | Loan Amount |
|---|---|---|---|
| Open | $100,000 | ||
| Previous Owner | $164,000 | ||
| Previous Owner | $152,000 | ||
| Previous Owner | $150,000 | ||
| Previous Owner | $50,000 | ||
| Previous Owner | $70,000 | ||
| Previous Owner | $51,822 | ||
| Previous Owner | $14,723 |
We collect this data history from publicly available records. To have your information removed, we recommend requesting removal directly through your county’s website.
| Date | Event | Price | List to Sale | Price per Sq Ft |
|---|---|---|---|---|
| 10/30/2015 10/30/15 | Sold | $195,000 | -17.0% | $134 / Sq Ft |
| 09/20/2015 09/20/15 | Pending | -- | -- | -- |
| 08/26/2015 08/26/15 | For Sale | $234,900 | -- | $162 / Sq Ft |
We collect this data history from publicly available records. To have your information removed, we recommend requesting removal directly through your county’s website.
| Year | Tax Paid | Tax Assessment Tax Assessment Total Assessment is a certain percentage of the fair market value that is determined by local assessors to be the total taxable value of land and additions on the property. | Land | Improvement |
|---|---|---|---|---|
| 2026 | $4,413 | $286,500 | ||
| 2025 | $3,963 | $283,310 | ||
| 2024 | $1,805 | $245,680 | ||
| 2023 | $1,805 | $147,030 | ||
| 2022 | $1,684 | $142,750 | $0 | $0 |
| 2021 | $1,706 | $138,600 | $0 | $0 |
| 2020 | $1,704 | $136,690 | $0 | $0 |
| 2019 | $1,690 | $133,620 | $0 | $0 |
| 2018 | $1,689 | $131,130 | $0 | $0 |
| 2017 | $1,996 | $144,450 | $0 | $0 |
| 2016 | $2,010 | $141,480 | $35,000 | $106,480 |
| 2015 | $956 | $85,760 | $35,000 | $50,760 |
| 2014 | $950 | $85,080 | $35,000 | $50,080 |
W
Seller's Agent in 2015
Wendy Fitzpatrick
Coconut Properties Fl Real Est
T
Seller Co-Listing Agent in 2015
Tara Shaw
Coconut Properties Fl Real Est
Source: Space Coast MLS (Space Coast Association of REALTORS®)
MLS Number: 733513
APN: 25-36-10-76-00000.0-0012.00
Disclaimer: Certain information contained herein is derived from information provided by parties other than Homes.com. All information provided is deemed reliable, but is not guaranteed to be accurate and should be independently verified.
IDX information is provided exclusively for personal, non-commercial use, and may not be used for any purpose other than to identify prospective properties consumers may be interested in purchasing.
Information is deemed reliable but not guaranteed.
Ask me questions while you tour the home.