
Matt Bajek
Nest Seekers LLC
(844) 966-0918
7 Total Sales
1 in Downtown Norwalk
$430,000 Price
Estimated Value: $719,000 - $769,410
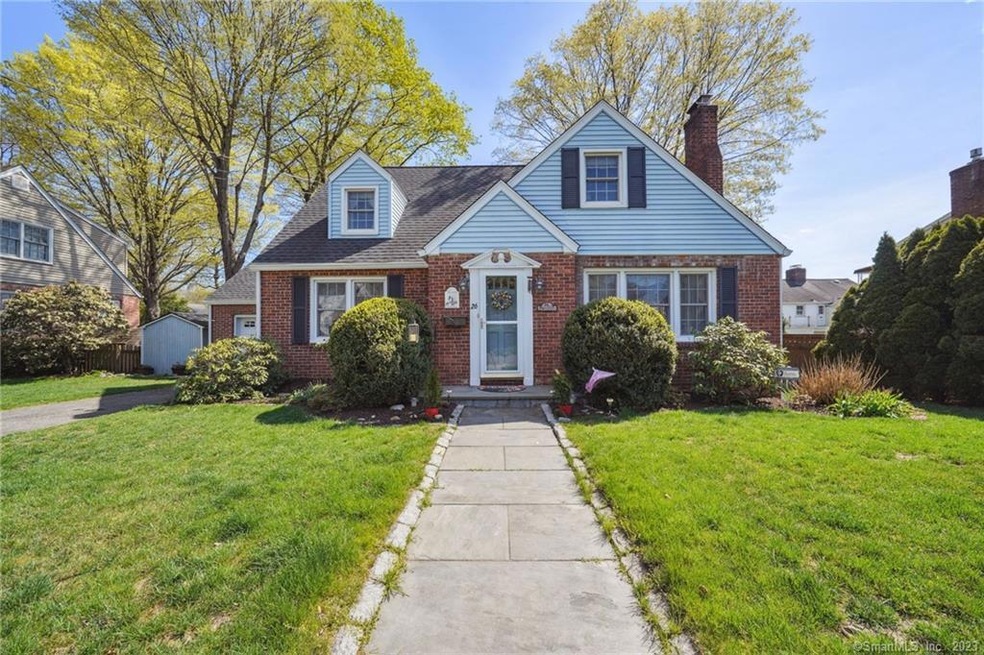
Highest and Best, noon Monday! Welcome to this charming home in Bettswood area of Norwalk! This home has all the charm of the 1940's, in amazing condition. Entering the front door, the amount of character is immediately obvious, with arched doorways, original hardwood and door hardware. On the left is the bright, formal living room with a wood-burning fireplace, and the dining room on the left of the main hallway and open staircase. On the back on the right is a cozy den or fourth bedroom complete with built-in bookshelves. The half bath is nearby. The kitchen is in excellent condition with ample cabinet and counter space and a large sliding window looking onto the unique solarium. There is a breezeway from the kitchen to extra storage and pantry, access to the garage, and this amazing room of glass. It overlooks the quaint backyard with large patio spaces, a shed, and a small backyard--all with the flowers popping! Upstairs there are three bedrooms and a full bathroom, making this feel more like a colonial than a cape, with lots of closets. The basement has laundry, a finished space, and multiple closets and places for storage, as well as the newer mechanicals. There is also central air and gas heat! All of this amazing package is set on a cul-de-sac in a central location, walking distance to Stew Leonard's, the Norwalk Green, and only a few minutes from the highway, East Norwalk train, the beach, and everything Norwalk has to offer. This is priced to sell!
Last Agent to Sell the Property
William Raveis Real Estate License #RES.0792559 Listed on: 04/21/2023
Matt Bajek
Nest Seekers LLC
(844) 966-0918
7 Total Sales
1 in Downtown Norwalk
$430,000 Price
Jennifer Runnette
Brown Harris Stevens
(351) 999-8461
33 Total Sales
2 in Downtown Norwalk
$280K - $300K Price Range
Hy Natarajan
Keller Williams Prestige Prop.
(475) 264-6173
78 Total Sales
1 in Downtown Norwalk
$556,500 Price
Richard Breglia
Coldwell Banker Realty
(475) 252-9021
82 Total Sales
1 in Downtown Norwalk
$515,000 Price
Todd Auslander
Keller Williams Prestige Prop.
(475) 252-9282
203 Total Sales
6 in Downtown Norwalk
$148K - $645K Price Range
Susan Hanson
William Raveis Real Estate
(475) 258-7012
100 Total Sales
13 in Downtown Norwalk
$225K - $775K Price Range
We collect this data history from publicly available records. To have your information removed, we recommend requesting removal directly through your county’s website.
| Date | Event | Price | List to Sale | Price per Sq Ft |
|---|---|---|---|---|
| 07/10/2023 07/10/23 | Sold | $595,000 | +10.4% | $324 / Sq Ft |
| 05/19/2023 05/19/23 | Pending | -- | -- | -- |
| 04/28/2023 04/28/23 | For Sale | $539,000 | -- | $293 / Sq Ft |
We collect this data history from publicly available records. To have your information removed, we recommend requesting removal directly through your county’s website.
| Year | Tax Paid | Tax Assessment Tax Assessment Total Assessment is a certain percentage of the fair market value that is determined by local assessors to be the total taxable value of land and additions on the property. | Land | Improvement |
|---|---|---|---|---|
| 2025 | $9,328 | $390,310 | $161,990 | $228,320 |
| 2024 | $9,190 | $390,310 | $161,990 | $228,320 |
| 2023 | $7,730 | $308,130 | $148,490 | $159,640 |
| 2022 | $7,563 | $308,130 | $148,490 | $159,640 |
| 2021 | $7,386 | $308,130 | $148,490 | $159,640 |
| 2020 | $7,382 | $308,130 | $148,490 | $159,640 |
| 2019 | $7,184 | $308,130 | $148,490 | $159,640 |
| 2018 | $7,621 | $286,460 | $162,620 | $123,840 |
| 2017 | $7,357 | $286,460 | $162,620 | $123,840 |
| 2016 | $7,288 | $286,460 | $162,620 | $123,840 |
| 2015 | $7,267 | $286,460 | $162,620 | $123,840 |
| 2014 | $7,173 | $286,460 | $162,620 | $123,840 |
Seller's Agent in 2023
Joe Balestriere
William Raveis Real Estate
(203) 216-0670
29 in this area
207 Total Sales
Buyer's Agent in 2023
Nancye Fritz
William Raveis Real Estate
(203) 247-5134
1 in this area
6 Total Sales
Source: SmartMLS
MLS Number: 170561355
APN: NORW-000001-000071-000042
Disclaimer: Certain information contained herein is derived from information provided by parties other than Homes.com. All information provided is deemed reliable, but is not guaranteed to be accurate and should be independently verified.
IDX information is provided exclusively for personal, non-commercial use, and may not be used for any purpose other than to identify prospective properties consumers may be interested in purchasing. Information is deemed reliable but not guaranteed.
Ask me questions while you tour the home.