
Matt Diamond
Houlihan Lawrence WD
(959) 265-0024
48 Total Sales
3 in Clinton
$170K - $1.8M Price Range
Estimated Value: $489,916
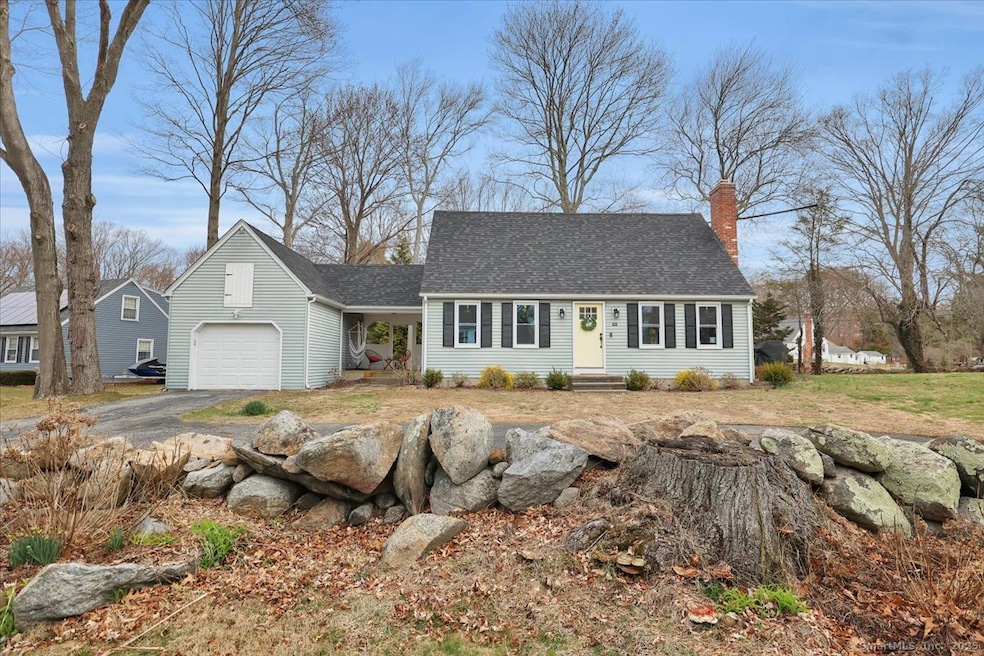
Welcome to 26 Partridge Ln, a beautifully updated Cape that combines modern comfort with timeless charm. This 3-bedroom, 1.5-bathroom home was fully remodeled in 2022, offering an open, inviting space filled with natural light. The main living floor features recessed lighting and refinished wood floors (2020), creating a warm and welcoming atmosphere. The stunning kitchen, remodeled in 2021, boasts shaker-style slow-close cabinets, granite countertops, and stainless steel appliances-perfect for cooking and entertaining. With a new roof (2020), new boiler and septic tank (2021), and updated electrical service (2021), this home offers peace of mind and move-in readiness. Newer windows allow sunlight to flood each room, while the 1.5 remodeled bathrooms offer modern finishes. The spacious bedrooms provide a restful retreat, and the layout flows effortlessly for everyday living. The expansive yard is ideal for entertaining or relaxing outdoors, with plenty of space for gatherings and activities. A new garage door and opener add convenience, and the chimney was recently repointed (2023) to maintain the home's charm. Located just minutes from the stunning Clinton Town Beach, you'll have easy access to sun-filled days by the water. Enjoy shopping at the Clinton Outlets, dining at local restaurants, and everything this vibrant area has to offer. With all these updates and an unbeatable location, 26 Partridge Ln is more than just a house-it's a place to call home
Last Agent to Sell the Property
Showcase Realty, Inc. License #RES.0812924 Listed on: 03/27/2025
Matt Diamond
Houlihan Lawrence WD
(959) 265-0024
48 Total Sales
3 in Clinton
$170K - $1.8M Price Range
Tammy Tinnerello
William Pitt Sotheby's Int'l
(959) 215-5434
142 Total Sales
1 in Clinton
$345,000 Price
Janet Cronin-Rumanoff
William Pitt Sotheby's Int'l
(475) 267-0994
39 Total Sales
1 in Clinton
$500,000 Price
Linda O'Hara
William Raveis Real Estate
(860) 881-2876
98 Total Sales
3 in Clinton
$575K - $1.3M Price Range
Cathy Lynch
Coldwell Banker Realty
(475) 241-0593
197 Total Sales
6 in Clinton
$220K - $1.2M Price Range
Karol Makusiewicz
Signature Realty
(413) 314-2949
68 Total Sales
1 in Clinton
$250,000 Price
We collect this data history from publicly available records. To have your information removed, we recommend requesting removal directly through your county’s website.
| Date | Event | Price | List to Sale | Price per Sq Ft | Prior Sale |
|---|---|---|---|---|---|
| 05/29/2025 05/29/25 | Sold | $493,000 | +23.6% | $377 / Sq Ft | |
| 04/02/2025 04/02/25 | Pending | -- | -- | -- | |
| 03/27/2025 03/27/25 | For Sale | $399,000 | +50.6% | $306 / Sq Ft | |
| 01/22/2021 01/22/21 | Sold | $265,000 | -5.3% | $203 / Sq Ft | View Prior Sale |
| 11/18/2020 11/18/20 | For Sale | $279,900 | -- | $214 / Sq Ft |
We collect this data history from publicly available records. To have your information removed, we recommend requesting removal directly through your county’s website.
| Year | Tax Paid | Tax Assessment Tax Assessment Total Assessment is a certain percentage of the fair market value that is determined by local assessors to be the total taxable value of land and additions on the property. | Land | Improvement |
|---|---|---|---|---|
| 2025 | $4,951 | $159,000 | $53,900 | $105,100 |
| 2024 | $4,811 | $159,000 | $53,900 | $105,100 |
| 2023 | $4,743 | $159,000 | $53,900 | $105,100 |
| 2022 | $4,743 | $159,000 | $53,900 | $105,100 |
| 2021 | $4,797 | $160,800 | $59,000 | $101,800 |
| 2020 | $5,025 | $160,800 | $59,000 | $101,800 |
| 2019 | $5,025 | $160,800 | $59,000 | $101,800 |
| 2018 | $4,911 | $160,800 | $59,000 | $101,800 |
| 2017 | $4,810 | $160,800 | $59,000 | $101,800 |
| 2016 | $4,364 | $160,800 | $59,000 | $101,800 |
| 2015 | $4,321 | $161,400 | $61,600 | $99,800 |
| 2014 | $4,240 | $161,400 | $61,600 | $99,800 |
Seller's Agent in 2025
Alexander Brooks
Showcase Realty, Inc.
(315) 573-8010
30 Total Sales
Buyer's Agent in 2025
Charene Clark
Coldwell Banker Realty
(860) 391-4321
83 Total Sales
Seller's Agent in 2021
Erik Smith
Coldwell Banker Realty
(203) 215-9846
80 Total Sales
Seller Co-Listing Agent in 2021
Michael Sirochman
Coldwell Banker Realty
(203) 545-6585
169 Total Sales
Buyer's Agent in 2021
Amanda Mangene
William Raveis Real Estate
(860) 306-5137
104 Total Sales
Source: SmartMLS
MLS Number: 24083783
APN: CLIN-000066-000055-000003
Disclaimer: Certain information contained herein is derived from information provided by parties other than Homes.com. All information provided is deemed reliable, but is not guaranteed to be accurate and should be independently verified.
IDX information is provided exclusively for personal, non-commercial use, and may not be used for any purpose other than to identify prospective properties consumers may be interested in purchasing. Information is deemed reliable but not guaranteed.
Ask me questions while you tour the home.