NOT LISTED FOR SALE
3 Beds
2.5 Baths
2,787 Sq Ft
10,019 Sq Ft Lot

Highlights

  • Marina
  • Medical Services
  • Custom Closet System
  • Plymouth River Elementary School Rated A
  • Built in 2012 | Newly Remodeled
  • Deck

About This Home

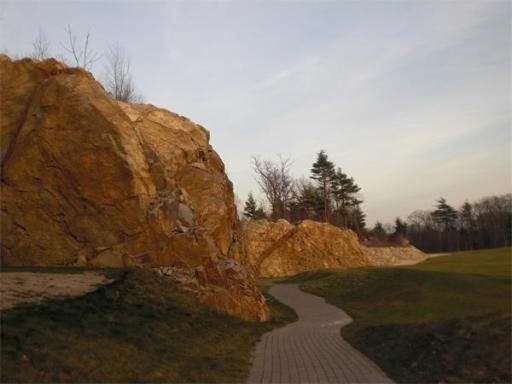
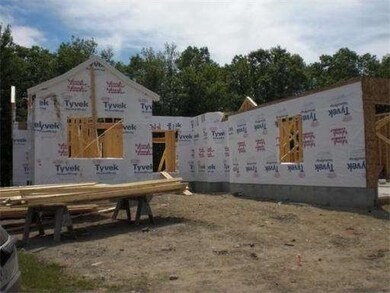
Create your signature home. The Eaton is an open floor plan with fireplaced living room enhanced with custom built-ins and mantle, handsome den with french doors and chef's kitchen adjacent to both a formal dining room or a more casual breakast area.The master suite is located on the first floor and there are two spacious bedrooms and full bath on the second level. Wooded private lot. Construction underway. No need to renovate existing home when you can finish new home with your taste.

Last Agent to Sell the Property

Patricia Aaron

Douglas Elliman Real Estate - Park Plaza Listed on: 08/19/2011

Douglas Elliman Real Estate - Park Plaza

Co-Listed By

Elaine Leonard

Northland Residential Corp

Last Buyer's Agent

Patricia Aaron

Douglas Elliman Real Estate - Park Plaza Listed on: 08/19/2011

Douglas Elliman Real Estate - Park Plaza
Create a Home Valuation Report for This Property
The Home Valuation Report is an in-depth analysis detailing your home's value as well as a comparison with similar homes in the area

Property Details

Home Type

  • Condominium

Est. Annual Taxes

  • $999

Year Built

  • Built in 2012 | Newly Remodeled

Lot Details

  • 10,019

Parking

  • 2 Car Attached Garage
  • Open Parking

Home Design

  • Entry on the 1st floor
  • Frame Construction
  • Shake Roof
  • Shingle Roof
  • Wood Roof

Interior Spaces

  • 2,787 Sq Ft Home
  • 2-Story Property
  • Cathedral Ceiling
  • Insulated Windows
  • French Doors
  • Insulated Doors
  • Entrance Foyer
  • Living Room with Fireplace
  • Dining Area
  • Den
  • Loft
  • Utility Room with Study Area

Kitchen

  • Range
  • Microwave
  • Dishwasher
  • Kitchen Island
  • Solid Surface Countertops

Flooring

  • Wood
  • Wall to Wall Carpet
  • Marble
  • Ceramic Tile

Bedrooms and Bathrooms

  • 3 Bedrooms
  • Primary Bedroom on Main
  • Custom Closet System
  • Walk-In Closet
  • Linen Closet In Bathroom

Laundry

  • Laundry on main level
  • Washer and Electric Dryer Hookup

Home Security

  • Home Security System
  • Security Gate

Outdoor Features

  • Balcony
  • Deck

Schools

  • Plymouth River Elementary School
  • Hingham Middle School
  • Hingham High School

Utilities

  • Forced Air Heating and Cooling System
  • 3 Cooling Zones
  • 3 Heating Zones
  • Heating System Uses Natural Gas
  • 200+ Amp Service
  • Natural Gas Connected
  • Gas Water Heater
  • Private Sewer

Additional Features

  • Energy-Efficient Thermostat
  • Property is near golf course, public transit, and schools

Listing and Financial Details

  • Home warranty included in the sale of the property

Community Details

Overview

  • Property has a Home Owners Association
  • Association fees include sewer, insurance, security, maintenance structure, road maintenance, ground maintenance, snow removal, trash
  • 138 Units
  • The Residences At Black Rock Community
  • Near Conservation Area

Amenities

  • Medical Services
  • Shops

Recreation

  • Marina
  • Tennis Courts
  • Community Pool

Pet Policy

  • Breed Restrictions

Security

  • Security Guard
  • Resident Manager or Management On Site

Property Details

Home Type

Condominium

Est. Annual Taxes

$999

Year Built

Built in 2012 | Newly Remodeled

Lot Details

10,019 Sq Ft Lot

Parking

2

Listing Details

  • Property Type: Residential
  • Property Sub Type: Condominium
  • Structure Type: Detached
  • Year Built: 2012
  • Buyer Agency Type: %
  • Entry Level: 1
  • New Construction YN: Yes
  • Transaction Broker Type: %
  • Year Built Details: Under Construction
  • SUB AGENCY OFFERED: No
  • Year Round: Yes
  • ResoPropertyType: Residential
  • Special Features: NewHome
  • Stories: 2

Interior Features

  • Flooring: Wood, Tile, Carpet, Hardwood, Flooring - Hardwood
  • Interior Amenities: Closet, Entrance Foyer, Den, Loft, Study
  • Door Features: Insulated Doors, French Doors
  • Entry Location: Unit Placement(Street)
  • Fireplace Features: Living Room
  • Fireplace YN: Yes
  • Fireplaces: 1
  • Appliances: Range,Dishwasher,Microwave,Refrigerator, Gas Water Heater,Tank Water Heater, Utility Connections for Gas Range, Utility Connections for Electric Dryer
  • Total Bedrooms: 3
  • Room Bedroom2 Level: Second
  • Room Bedroom2 Features: Bathroom - Full, Flooring - Wall to Wall Carpet, Closet
  • Room Bedroom3 Features: Flooring - Wall to Wall Carpet, Closet
  • Room Bedroom3 Level: Second
  • Full Bathrooms: 2
  • Half Bathrooms: 1
  • Total Bathrooms: 3
  • Main Level Bathrooms: 1
  • Room Master Bedroom Features: Bathroom - Full, Cathedral Ceiling(s), Walk-In Closet(s)
  • Room Master Bedroom Level: Main
  • Master Bathroom Features: Yes
  • Bathroom 1 Features: Bathroom - Full, Closet - Linen, Countertops - Stone/Granite/Solid, Flooring - Marble
  • Bathroom 1 Level: Main
  • Bathroom 2 Level: First
  • Bathroom 2 Features: Flooring - Stone/Ceramic Tile
  • Bathroom 3 Features: Bathroom - Full, Flooring - Stone/Ceramic Tile
  • Bathroom 3 Level: Second
  • Room Dining Room Features: Flooring - Hardwood
  • Room Dining Room Level: First
  • Room Kitchen Level: First
  • Room Kitchen Features: Dining Area, Countertops - Stone/Granite/Solid, Kitchen Island, Flooring - Wood
  • Laundry Features: Flooring - Stone/Ceramic Tile, Main Level, First Floor, Washer Hookup
  • Room Living Room Level: First
  • Room Living Room Features: Flooring - Hardwood, Balcony / Deck, Closet/Cabinets - Custom Built
  • Living Area: 2787
  • Stories Total: 2
  • Window Features: Insulated Windows
  • MAIN LO: BB1252
  • MAIN SO: BB1252

Exterior Features

  • Construction Materials: Frame
  • Home Warranty YN: Yes
  • Patio And Porch Features: Deck
  • Roof: Shingle, Wood, Shake
  • Waterfront YN: No

Garage/Parking

  • Garage Spaces: 2
  • Attached Garage YN: Yes
  • Carport Y N: No
  • Covered Parking Spaces: 2
  • Garage YN: Yes
  • Open Parking YN: Yes
  • Parking Features: Attached, Paved
  • Total Parking Spaces: 2

Utilities

  • Sewer: Private Sewer, Private Sewerage
  • Utilities: for Gas Range, for Electric Dryer, Washer Hookup
  • Cooling: Central Air
  • Heating: Central, Forced Air, Natural Gas
  • Cooling Y N: Yes
  • Electric: Circuit Breakers, 200+ Amp Service
  • Heating YN: Yes
  • Security Features: Security Guard, Security Gate, Security System
  • Water Source: Public, City/Town Water
  • HEAT ZONES: 3
  • COOLING ZONES: 3

Condo/Co-op/Association

  • Association Fee: 911
  • Association YN: Yes
  • Community Features: Public Transportation, Shopping, Pool, Tennis Court(s), Golf, Medical Facility, Conservation Area, Highway Access, House of Worship, Marina, Private School
  • Senior Community YN: No
  • MANAGEMENT: Professional - On Site

Fee Information

  • Association Fee Includes: Sewer, Insurance, Security, Maintenance Structure, Road Maintenance, Maintenance Grounds, Snow Removal, Trash

Lot Info

  • Zoning: Res
  • Farm Land Area Units: Square Feet
  • Lot Size Acres: 0.23
  • Lot Size Sq Ft: 10018.8
  • Lot Size Units: Acres
  • Property Attached YN: No
  • LOT SIZE: 9999

Green Features

  • Green Energy Efficient: Thermostat

Rental Info

  • Pets Allowed: Breed Restrictions

Tax Info

  • Tax Year: 2010
  • Tax Annual Amount: 999

Multi Family

  • Number Of Units Total: 138

MLS Schools

  • High School: Hingham High
  • Elementary School: Plymouth River
  • Middle Or Junior School: Hingham Middle

Home Values in the Area

Source: Public Records

Average Home Value in this Area


Source: Public Records

Agents Specializing in South Hingham, MA

See All Agents

Agents Affiliated with this Home

  • Section Image
  • Section Image
See All Agents

Map

Source: MLS Property Information Network (MLS PIN)

MLS Number: 71277447

MLS Property Information Network (MLS PIN)
Your Personal Tour Guide

Ask me questions while you tour the home.