
Santiago Jaraba
Whitestone Real Estate Group
(888) 483-4006
331 Total Sales
2 in West Norwalk
$670K - $765K Price Range
Estimated Value: $859,000 - $1,040,722
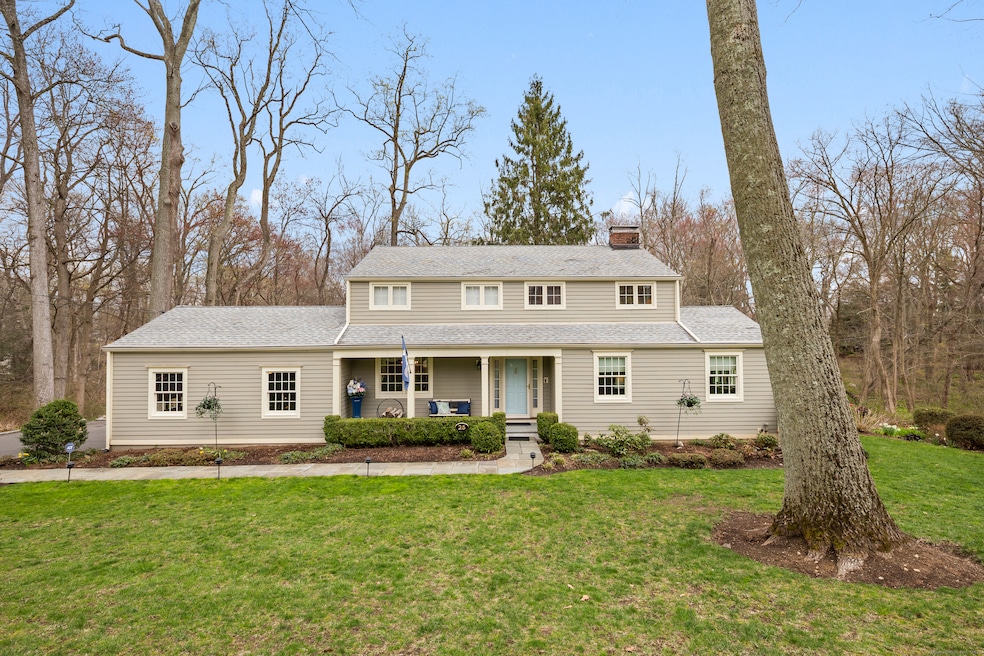
West Norwalk Beauty! This meticulously maintained colonial home in a very desirable neighborhood is move-in ready. With great curb appeal, this lovely home offers a covered, front porch and entry foyer. The formal living room, with gas fireplace, is lined with built-ins for all your treasures. Formal dining room with built-in hutch--great storage for your fine dining pieces. The updated kitchen boasts lovely cabinetry, granite counters, tile floor and a spacious eating area with bay window. Good-sized den off kitchen is great for many needs (Office/TV Room/Rec room/Guest room) and it leads to a delightful 3-season room with large windows & screens (depending on weather), tile floor, ceiling fan and wainscotting--a true bonus space to relax and enjoy the peaceful wooded wetlands and privacy it creates. Upper level offers a primary suite w/plenty of closet space, ceiling fan and updated bath with large, tiled shower stall. There are two additional large bedrooms and updated hall bath. LL family room (apprx 600 additional sf) has bay window, 2nd gas fireplace, vinyl plank flooring, great storage in both boiler & laundry areas and walkout to level backyard and gardens, charming stone paths and creek. HW floors (great condition) throughout most of house and high-quality replacement windows throughout. Low maintenance Hardie board siding (2017). Extensive filtration systems for well. All window treatments incl. This special home offers many upgrades and enhancements you must see!
Last Agent to Sell the Property
Berkshire Hathaway NE Prop. License #RES.0456194 Listed on: 04/17/2025
We collect this data history from publicly available records. To have your information removed, we recommend requesting removal directly through your county’s website.
Santiago Jaraba
Whitestone Real Estate Group
(888) 483-4006
331 Total Sales
2 in West Norwalk
$670K - $765K Price Range
Karen Finn
Gatehouse Realty Inc
(475) 264-4329
5 Total Sales
3 in West Norwalk
$726K - $1.3M Price Range
Judy Szablak
Coldwell Banker Realty
(475) 262-8112
98 Total Sales
3 in West Norwalk
$325K - $685K Price Range
Marilyn E. Profit
Coldwell Banker Realty
(475) 471-1056
110 Total Sales
1 in West Norwalk
$480,000 Price
Chuck Ciambriello
Coldwell Banker Realty
(475) 269-6877
65 Total Sales
1 in West Norwalk
$360,000 Price
Suzette Kraus
Compass Connecticut, LLC
(845) 643-2548
98 Total Sales
1 in West Norwalk
$950,000 Price
We collect this data history from publicly available records. To have your information removed, we recommend requesting removal directly through your county’s website.
| Date | Buyer | Sale Price | Title Company |
|---|---|---|---|
| -- | -- |
We collect this data history from publicly available records. To have your information removed, we recommend requesting removal directly through your county’s website.
| Date | Event | Price | List to Sale | Price per Sq Ft |
|---|---|---|---|---|
| 06/30/2025 06/30/25 | Pending | -- | -- | -- |
| 06/26/2025 06/26/25 | Sold | $950,000 | +5.6% | $366 / Sq Ft |
| 04/21/2025 04/21/25 | For Sale | $899,900 | -- | $347 / Sq Ft |
We collect this data history from publicly available records. To have your information removed, we recommend requesting removal directly through your county’s website.
| Year | Tax Paid | Tax Assessment Tax Assessment Total Assessment is a certain percentage of the fair market value that is determined by local assessors to be the total taxable value of land and additions on the property. | Land | Improvement |
|---|---|---|---|---|
| 2025 | $13,398 | $564,350 | $247,630 | $316,720 |
| 2024 | $13,192 | $564,350 | $247,630 | $316,720 |
| 2023 | $11,493 | $460,330 | $216,860 | $243,470 |
| 2022 | $11,312 | $460,330 | $216,860 | $243,470 |
| 2021 | $9,626 | $460,330 | $216,860 | $243,470 |
| 2020 | $10,867 | $460,330 | $216,860 | $243,470 |
| 2019 | $10,495 | $460,330 | $216,860 | $243,470 |
| 2018 | $11,850 | $456,990 | $247,160 | $209,830 |
| 2017 | $11,436 | $456,990 | $247,160 | $209,830 |
| 2016 | $11,153 | $438,400 | $247,160 | $191,240 |
| 2015 | $10,017 | $438,400 | $247,160 | $191,240 |
| 2014 | $10,978 | $438,400 | $247,160 | $191,240 |
Seller's Agent in 2025
Carol McQuade
Berkshire Hathaway Home Services
(203) 829-6108
4 in this area
16 Total Sales
Buyer's Agent in 2025
Tyler Toren
Compass Connecticut, LLC
(610) 301-1079
2 in this area
122 Total Sales
Source: SmartMLS
MLS Number: 24088274
APN: NORW-000005-000056-000451
Disclaimer: Certain information contained herein is derived from information provided by parties other than Homes.com. All information provided is deemed reliable, but is not guaranteed to be accurate and should be independently verified.
IDX information is provided exclusively for personal, non-commercial use, and may not be used for any purpose other than to identify prospective properties consumers may be interested in purchasing. Information is deemed reliable but not guaranteed.
Ask me questions while you tour the home.