
Marva Morris
Keller Williams Premier
(267) 394-9350
73 Total Sales
3 in Franklin
$550K - $1.3M Price Range
Estimated Value: $964,398
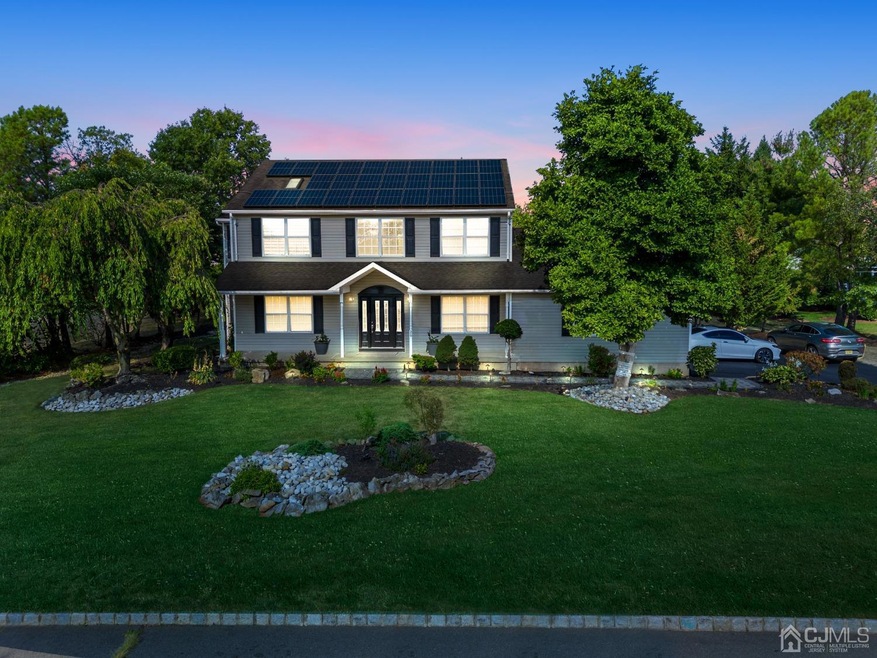
Gorgeous 4 bedroom, 3.5 bath colonial situated on a picture perfect half acre lot in desirable Wildflower Ridge. Featuring a Spacious Living Room w/Cathedral Ceilings, Sky Lights & Recessed Lighting - Formal Dining Room - Family Room w/Vaulted Ceilings & Fireplace. The gorgeous kitchen has granite counters & upgraded appliances, hardwood floors, wide crown moldings and recessed lighting on every floor including the basement. The second level offers 4 bedrooms including the owners suite with walk-in custom cedar closet and ensuite with jetted tub. Beautifully finished basement with recessed lighting including separate areas for entertaining, office space and excellent storage and a full custom bathroom with seated shower. Exterior features include a new 3 tier deck, new pavers in the backyard and paver path to front walkway with lights. There are Ceiling Fans in every room, Wifi Thermastat, Gas Fireplace, Insulated attic, Sprinkler System, Park like half acre yard with a garden. French Doors that lead to the deck. Too many Upgrades to list! This home offers solar panels, save on your utility bills! Conveniently located close to highways and NY Transportation all situated in a beautiful subdivision. Show & Sell!!! Also see the beautiful Virtual Tour with Interactive Floor Plans!
We collect this data history from publicly available records. To have your information removed, we recommend requesting removal directly through your county’s website.
Marva Morris
Keller Williams Premier
(267) 394-9350
73 Total Sales
3 in Franklin
$550K - $1.3M Price Range
Kim (Aaron) Goh
KMS Realty Group, Inc.
(877) 317-4788
69 Total Sales
2 in Franklin
$530K - $575K Price Range
Raul Cabrera
CAPC Brokerage, LLC
(551) 205-8420
95 Total Sales
1 in Franklin
$320,000 Price
Anaita Tarapore
EXP Realty
(848) 233-3277
87 Total Sales
1 in Franklin
$755,000 Price
Christine Austin
RE/MAX First Realty II
(973) 798-9342
57 Total Sales
3 in Franklin
$340K - $550K Price Range
David Vanegas
EXP Realty, LLC
(862) 829-3004
98 Total Sales
1 in Franklin
$550,000 Price
We collect this data history from publicly available records. To have your information removed, we recommend requesting removal directly through your county’s website.
| Date | Buyer | Sale Price | Title Company |
|---|---|---|---|
| $743,476 | None Listed On Document | ||
| Berry Devon A | $512,500 | Chicago Title Insurance Co | |
| Tamas Peter | $570,000 | None Available | |
| Bergle William | $246,298 | -- |
We collect this data history from publicly available records. To have your information removed, we recommend requesting removal directly through your county’s website.
| Date | Status | Borrower | Loan Amount |
|---|---|---|---|
| Open | $594,781 | ||
| Previous Owner | Berry Devon A | $461,250 | |
| Previous Owner | Tamas Peter | $456,000 |
We collect this data history from publicly available records. To have your information removed, we recommend requesting removal directly through your county’s website.
| Date | Event | Price | List to Sale | Price per Sq Ft | Prior Sale |
|---|---|---|---|---|---|
| 11/11/2022 11/11/22 | Sold | $743,476 | -4.1% | $329 / Sq Ft | |
| 09/01/2022 09/01/22 | For Sale | $775,000 | +51.2% | $343 / Sq Ft | |
| 09/12/2014 09/12/14 | Sold | $512,500 | -- | -- | View Prior Sale |
We collect this data history from publicly available records. To have your information removed, we recommend requesting removal directly through your county’s website.
| Year | Tax Paid | Tax Assessment Tax Assessment Total Assessment is a certain percentage of the fair market value that is determined by local assessors to be the total taxable value of land and additions on the property. | Land | Improvement |
|---|---|---|---|---|
| 2026 | $14,677 | $859,000 | $424,800 | $434,200 |
| 2025 | $13,353 | $844,000 | $409,800 | $434,200 |
| 2024 | $13,353 | $734,500 | $409,800 | $324,700 |
| 2023 | $13,025 | $674,500 | $349,800 | $324,700 |
| 2022 | $11,908 | $584,300 | $279,800 | $304,500 |
| 2021 | $11,392 | $514,300 | $209,800 | $304,500 |
| 2020 | $11,191 | $494,300 | $189,800 | $304,500 |
| 2019 | $11,379 | $494,300 | $189,800 | $304,500 |
| 2018 | $11,265 | $484,300 | $179,800 | $304,500 |
| 2017 | $10,837 | $464,300 | $159,800 | $304,500 |
| 2016 | $10,916 | $464,300 | $159,800 | $304,500 |
| 2015 | $11,017 | $471,800 | $169,800 | $302,000 |
| 2014 | $10,493 | $455,800 | $153,800 | $302,000 |
Seller's Agent in 2022
Dwayne Pullum
KELLER WILLIAMS ELITE REALTORS
(732) 803-4506
8 Total Sales
MG
Buyer's Agent in 2014
MICHAEL GILMAN
ERA QUEEN CITY REALTY
Source: All Jersey MLS
MLS Number: 2302971R
APN: 08-00059-02-00013
Disclaimer: Certain information contained herein is derived from information provided by parties other than Homes.com. All information provided is deemed reliable, but is not guaranteed to be accurate and should be independently verified.
The data relating to real estate for sale on this web-site comes in part from the Internet Listing Display database of the CENTRAL JERSEY MULTIPLE LISTING SYSTEM, INC. Real estate listings held by brokerage firms other than this site-owner are marked with the ILD logo. The CENTRAL JERSEY MULTIPLE LISTING SYSTEM, INC does not warrant the accuracy, quality, reliability, suitability, completeness, usefulness or effectiveness of any information provided.
Copyright 2026, CENTRAL JERSEY MULTIPLE LISTING SYSTEM, INC All rights reserved
The CENTRAL JERSEY MULTIPLE LISTING SYSTEM, INC retains all rights, title and interest in and to its trademarks, service marks and copyrighted material.
The information being provided is for consumers' personal, non-commercial use and may not be used for any purpose other than to identify properties the consumer may be interested in purchasing or renting.
Ask me questions while you tour the home.