
Justine Gillette
Sackman Realty
(848) 800-2328
9 Total Sales
1 in Manchester
$539,000 Price
Estimated Value: $227,813 - $276,000
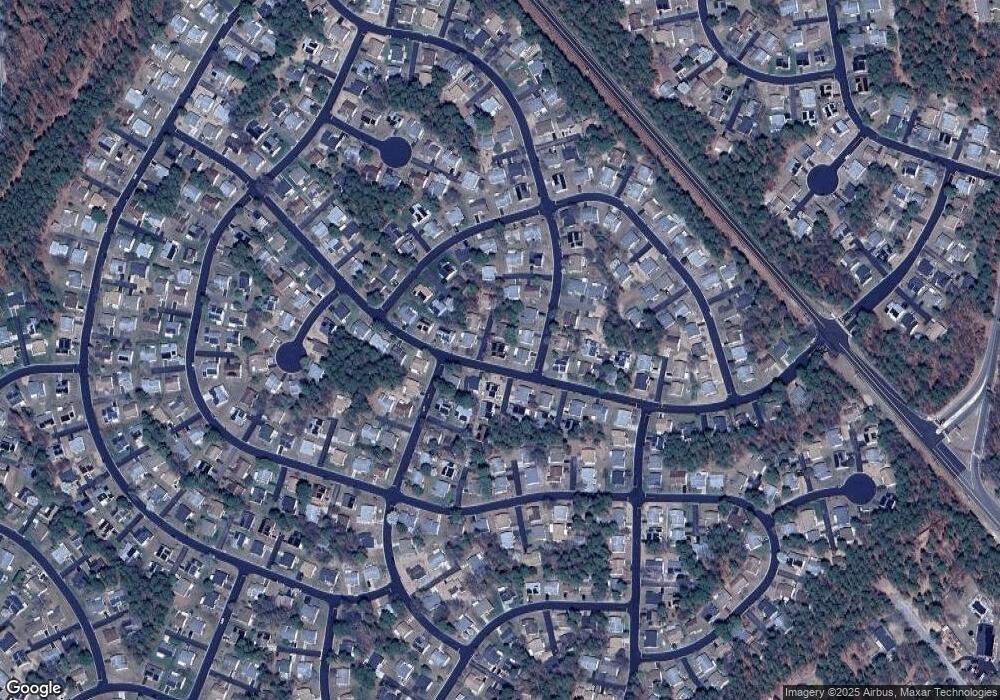
This home is located at 26 S Chestnut Ave, Whiting, NJ 08759 and is currently estimated at $246,953, approximately $220 per square foot. 26 S Chestnut Ave is a home located in Ocean County with nearby schools including Manchester Township High School.
We collect this data history from publicly available records. To have your information removed, we recommend requesting removal directly through your county’s website.
Justine Gillette
Sackman Realty
(848) 800-2328
9 Total Sales
1 in Manchester
$539,000 Price
Michael Spinetta
Berkshire Hathaway HomeServices Fox & Roach - Toms River
(973) 756-3528
58 Total Sales
2 in Manchester
$183K - $420K Price Range
Celal Ismet
Weichert Realtors-Freehold
(848) 400-4678
14 Total Sales
1 in Manchester
$175,000 Price
Ashley Veith
Keller Williams Shore Properties
(855) 691-6135
24 Total Sales
1 in Manchester
$72,000 Price
Johnny Guan
Real Broker, LLC- Fairfield
(877) 455-4631
85 Total Sales
3 in Manchester
$168K - $785K Price Range
Terrance Brewer
Compass New Jersey , LLC
(866) 519-8560
22 Total Sales
2 in Manchester
$253K - $285K Price Range
We collect this data history from publicly available records. To have your information removed, we recommend requesting removal directly through your county’s website.
| Date | Buyer | Sale Price | Title Company |
|---|---|---|---|
| $90,000 | Title Link Llc | ||
| $60,000 | None Available | ||
| $70,000 | Fidelity Natl Title Ins Co |
We collect this data history from publicly available records. To have your information removed, we recommend requesting removal directly through your county’s website.
| Date | Status | Borrower | Loan Amount |
|---|---|---|---|
| Open | $193,528 | ||
| Closed | $88,369 | ||
| Previous Owner | $50,000 |
We collect this data history from publicly available records. To have your information removed, we recommend requesting removal directly through your county’s website.
| Year | Tax Paid | Tax Assessment Tax Assessment Total Assessment is a certain percentage of the fair market value that is determined by local assessors to be the total taxable value of land and additions on the property. | Land | Improvement |
|---|---|---|---|---|
| 2026 | $3,179 | $218,500 | $56,500 | $162,000 |
| 2025 | $3,179 | $218,500 | $56,500 | $162,000 |
| 2024 | $2,570 | $110,300 | $9,200 | $101,100 |
| 2023 | $2,443 | $110,300 | $9,200 | $101,100 |
| 2022 | $2,443 | $110,300 | $9,200 | $101,100 |
| 2021 | $2,390 | $110,300 | $9,200 | $101,100 |
| 2020 | $2,327 | $110,300 | $9,200 | $101,100 |
| 2019 | $1,477 | $57,600 | $8,700 | $48,900 |
| 2018 | $1,472 | $57,600 | $8,700 | $48,900 |
| 2017 | $1,477 | $57,600 | $8,700 | $48,900 |
| 2016 | $1,460 | $57,600 | $8,700 | $48,900 |
| 2015 | $1,433 | $57,600 | $8,700 | $48,900 |
| 2014 | $1,403 | $57,600 | $8,700 | $48,900 |
Ask me questions while you tour the home.