
Brian Cutrone
Exit Realty Achieve
(855) 616-1277
29 Total Sales
2 in Islip
$625K - $665K Price Range
Estimated Value: $664,000 - $725,497
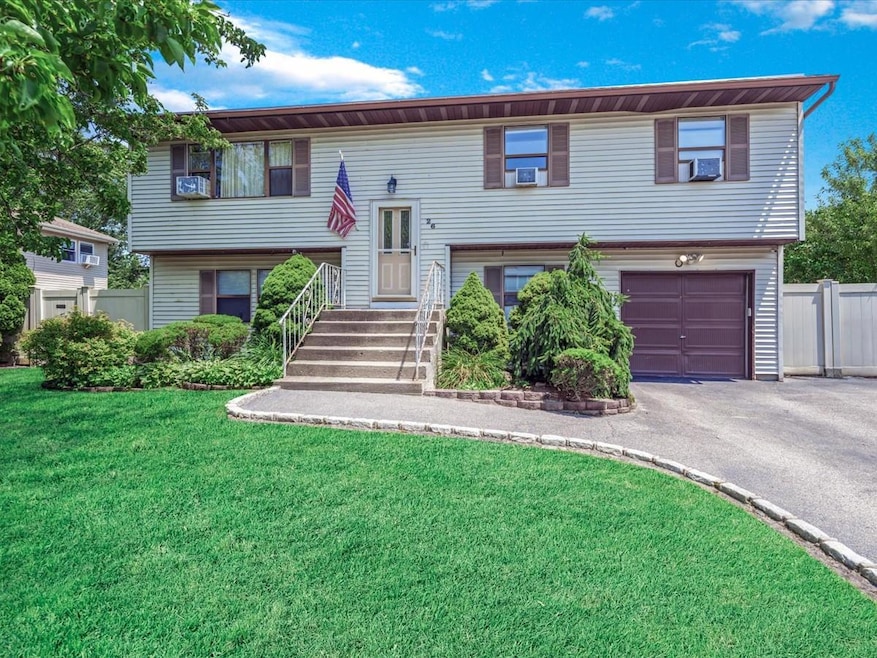
Opportunity knocks in Islip! This spacious high ranch offers 4 bedrooms and 2 full baths, providing a flexible layout perfect for extended living or home office space. Featuring gas heating, new dishwasher and microwave, leased solar panels for electric savings, a 150 amp electric panel, and a roof that's just 10 years old. This is the perfect chance for a buyer to bring their vision and put their own finishing touches on a home with great potential. Conveniently located near major highways for an easy commute and just minutes from the South Shore Mall for shopping, and dining. Don't miss this opportunity to create your dream home.
Last Agent to Sell the Property
EXP Realty Brokerage Phone: 888-276-0630 License #10401360169 Listed on: 07/02/2025
Brian Cutrone
Exit Realty Achieve
(855) 616-1277
29 Total Sales
2 in Islip
$625K - $665K Price Range
Kerrilynn Prokop
Signature Premier Properties
(631) 910-7716
61 Total Sales
2 in Islip
$230K - $290K Price Range
Joshua Pismeny
Real Broker NY LLC
(631) 857-4579
49 Total Sales
1 in Islip
$710,000 Price
Anthony LaBella
EXP Realty
(516) 973-2841
48 Total Sales
1 in Islip
$649,000 Price
Anthony Autera
Signature Premier Properties
(631) 791-6327
99 Total Sales
2 in Islip
$250K - $620K Price Range
Robert Lorenzo
Compass Greater NY LLC
(631) 857-4339
163 Total Sales
1 in Islip
$1,110,000 Price
We collect this data history from publicly available records. To have your information removed, we recommend requesting removal directly through your county’s website.
| Date | Event | Price | List to Sale | Price per Sq Ft |
|---|---|---|---|---|
| 10/09/2025 10/09/25 | Sold | $649,000 | 0.0% | $317 / Sq Ft |
| 08/12/2025 08/12/25 | Pending | -- | -- | -- |
| 08/09/2025 08/09/25 | Off Market | $649,000 | -- | -- |
| 07/02/2025 07/02/25 | For Sale | $649,000 | -- | $317 / Sq Ft |
We collect this data history from publicly available records. To have your information removed, we recommend requesting removal directly through your county’s website.
| Year | Tax Paid | Tax Assessment Tax Assessment Total Assessment is a certain percentage of the fair market value that is determined by local assessors to be the total taxable value of land and additions on the property. | Land | Improvement |
|---|---|---|---|---|
| 2025 | $13,030 | $43,000 | $9,800 | $33,200 |
| 2024 | $13,030 | $43,000 | $9,800 | $33,200 |
| 2023 | $13,030 | $43,000 | $9,800 | $33,200 |
| 2022 | $11,592 | $43,000 | $9,800 | $33,200 |
| 2021 | $11,592 | $43,000 | $9,800 | $33,200 |
| 2020 | $12,120 | $43,000 | $9,800 | $33,200 |
| 2019 | $12,120 | $0 | $0 | $0 |
| 2018 | -- | $43,000 | $9,800 | $33,200 |
| 2017 | $11,668 | $43,000 | $9,800 | $33,200 |
| 2016 | $11,613 | $43,000 | $9,800 | $33,200 |
| 2015 | -- | $43,000 | $9,800 | $33,200 |
| 2014 | -- | $43,000 | $9,800 | $33,200 |
Seller's Agent in 2025
Anthony LaBella
EXP Realty
(516) 765-7090
48 Total Sales
Buyer's Agent in 2025
Annette Mina
Douglas Elliman Real Estate
(631) 581-8855
183 Total Sales
Source: OneKey® MLS
MLS Number: 884445
APN: 0500-319-00-01-00-025-018
Disclaimer: Certain information contained herein is derived from information provided by parties other than Homes.com. All information provided is deemed reliable, but is not guaranteed to be accurate and should be independently verified.
The data relating to real estate for sale or lease on this web site comes in part from OneKey® MLS. Real estate listings held by brokerage firms other than Ten-X are marked with the OneKey® MLS logo or an abbreviated logo and detailed information about them includes the name of the listing broker.
Based on information submitted to the MLS GRID. All data is obtained from various sources and may not have been verified by broker or MLS GRID. Supplied Open House Information is subject to change without notice. All information should be independently reviewed and verified for accuracy. Properties may or may not be listed by the office/agent presenting the information. Some IDX listings have been excluded from this website. IDX information is provided exclusively for personal, non-commercial use, and may not be used for any purpose other than to identify prospective properties consumers may be interested in purchasing.
Information is deemed reliable but not guaranteed.
Copyright 2026 OneKey® MLS. All rights reserved.
Based on information submitted to the MLS GRID
Listings courtesy of OneKey® MLS as distributed by MLS GRID
Ask me questions while you tour the home.