NOT LISTED FOR SALE

26 Searles Rd Darien, CT 06820

Darien Area

Estimated Value: $8,073,021

5 Beds
8 Baths
5,148 Sq Ft
$1,568/Sq Ft Est. Value

Sale Details

Date Sold: September 8, 2023

Last sale price $6,500,000 $1,263 Per Sq Ft

Est. 24% increase in value since last sale

Current estimated payment $48,861 / mo

114 Days on Market

Highlights

  • Water Views
  • Heated In Ground Pool
  • 1.55 Acre Lot
  • Beach Access
  • Sub-Zero Refrigerator
  • Colonial Architecture

About This Home

As of September 2023

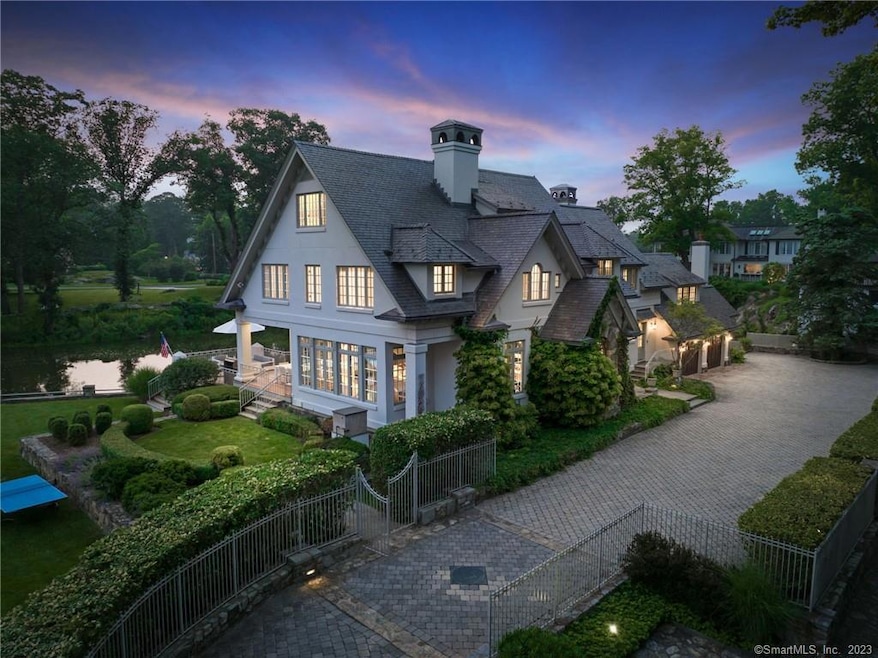
EXCEPTIONAL! ...HIGH QUALITY RENOVATION ON PRIME REAL ESTATE IN DARIEN'S PREMIER PRIVATE WATERFRONT ASSOCIATION...TOKENEKE. If you know Darien, then you know Tokeneke! Hundreds of acres of prime residential real estate, much of it situated on Long Island Sound, was envisioned & designed in the early 1900's to be a "park-like setting where well-to-do New Yorkers, artists, & writers gravitated, building beautiful summer & year round homes" This property, known as "Stone Harbour", is sited in a truly outstanding location on its own peninsula w/water access & views looking over the manicured grounds that extend to the South. This notable residence offers a fabulous floor plan & quality accoutrement designed to take full advantage of its location while affording its owner the benefits of luxury state of the art living. Completely renovated by Fletcher Development, every detail is perfection. The expanded new kitchen, designed by kitchen master Peter Deane, offers the latest in fine materials, craftsmanship, space allocation, top end appliances & outdoor access to a beautiful new IPE deck & salt water pool. The new Primary Suite was redesigned to accommodate easy access to new walk-in closets & dressing space as well as a gorgeous Primary Bath w/all the extras to enjoy as you lookout to the water or relax on your balcony. The den is perfectly situated w/ newly designed cabinetry & desks for study. Every bathroom is completely new w/top quality modernity. New systems (cont.)

Last Agent to Sell the Property

Bruce Baker

William Pitt Sotheby's Int'l License #RES.0769662 Listed on: 04/01/2023

William Pitt Sotheby's Int'l

Last Buyer's Agent

Randy Salvatore

RMS Real Estate Group License #REB.0750018

Create a Home Valuation Report for This Property
The Home Valuation Report is an in-depth analysis detailing your home's value as well as a comparison with similar homes in the area

Home Details

Home Type

  • Single Family

Est. Annual Taxes

  • $71,429

Year Built

  • Built in 1901

Lot Details

  • 1.55 Acre Lot
  • Stone Wall
  • Level Lot
  • Sprinkler System
  • Garden

HOA Fees

  • $29 Monthly HOA Fees

Home Design

  • Colonial Architecture
  • Mediterranean Architecture
  • Stone Foundation
  • Stone Frame
  • Frame Construction
  • Slate Roof
  • Concrete Siding
  • Stone Siding
  • Stucco Exterior
  • Stone

Interior Spaces

  • 5,148 Sq Ft Home
  • Central Vacuum
  • Built In Speakers
  • Sound System
  • 3 Fireplaces
  • French Doors
  • Mud Room
  • Entrance Foyer
  • Concrete Flooring
  • Water Views

Kitchen

  • Built-In Oven
  • Gas Cooktop
  • Microwave
  • Sub-Zero Refrigerator
  • Ice Maker
  • Dishwasher
  • Wine Cooler
  • Compactor
  • Instant Hot Water

Bedrooms and Bathrooms

  • 5 Bedrooms

Laundry

  • Laundry Room
  • Laundry on upper level
  • Dryer
  • Washer

Attic

  • Attic Floors
  • Storage In Attic

Basement

  • Heated Basement
  • Basement Fills Entire Space Under The House
  • Interior Basement Entry
  • Sump Pump
  • Basement Storage

Home Security

  • Home Security System
  • Smart Lights or Controls
  • Smart Thermostat

Parking

  • 2 Car Attached Garage
  • Parking Deck
  • Automatic Garage Door Opener
  • Circular Driveway

Eco-Friendly Details

  • Energy-Efficient Lighting

Pool

  • Heated In Ground Pool
  • Gunite Pool

Outdoor Features

  • Beach Access
  • Balcony
  • Deck
  • Exterior Lighting
  • Rain Gutters

Location

  • Flood Zone Lot
  • Property is near golf course and shops

Schools

  • Tokeneke Elementary School
  • Darien High School

Utilities

  • Zoned Heating and Cooling System
  • Floor Furnace
  • Heating System Uses Propane
  • 60+ Gallon Tank
  • Fuel Tank Located in Ground
  • Cable TV Available

Community Details

Overview

  • Association fees include security service, snow removal, road maintenance

Security

  • Security Service

Home Details

Home Type

Single Family

Est. Annual Taxes

$71,429

Year Built

Built in 1901

Lot Details

1.55 Acres

HOA Fees

$29 per month

Listing Details

  • Neighborhood: Tokeneke
  • Property Type: Single Family For Sale
  • Style: Colonial, Mediterranean
  • Sq Ft Est Heated Above Grade: 5148
  • Public Record Living Room Sq Ft: 5148
  • Total Sq Ft: 5148
  • Year Built: 1901
  • Nearby Amenities: Golf Course, Health Club, Library, Medical Facilities, Park, Shopping/Mall, Stables/Riding
  • Association Amenities: Security Services
  • Remarks Public Addendum: have also been added throughout including a full sound system and Smarthome technology was added so you can operate your lights, heat, automatic shades from your smart devices. Each of three fireplaces were updated and converted to propane and the chimneys were all relined, designed and installed. Steel beam structural support was added in the home where needed. The HVAC was converted from oil to 1000 gallon subterranean propane tank. There was also a new central vacuum system installed. The lower level basement was renovated with a new French drain installed as well as new super pumps ,if ever needed. New copper gutters were also installed. All This AND More! Minutes from downtown Darien, the Corbin District, schools, as well as Metro North train station to NYC.
  • Direct Waterfront: Yes
  • Home Warranty Offered: No
  • Public Record Gross Sq Ft: 5148
  • Tax Year Updated Dt: 06/26/2023
  • Directions: TOKENEKE RD. TO FIVE MILE RIVER ROAD TO SEARLES ROAD (TOKENEKE ENTRANCE)
  • Special Features: None
  • Property Sub Type: Detached

Interior Features

  • Room Count: 13
  • Total Bedrooms: 5
  • Total Bathrooms: 8.00
  • Full Bathrooms: 5
  • Half Bathrooms: 3
  • Fireplaces: 3
  • Attic Description: Floored, Storage Space
  • Basement Description: Full, Heated, Concrete Floor, Interior Access, Storage, Sump Pump
  • Interior Amenities: Audio System, Auto Garage Door Opener, Cable - Pre-wired, Central Vacuum, Security System
  • Appliances: Gas Cooktop, Wall Oven, Microwave, Freezer, Subzero, Icemaker, Dishwasher, Compactor, Instant Hot Water Tap, Washer, Dryer, Wine Chiller
  • Additional Rooms: Foyer, Laundry Room, Mud Room
  • Laundry Room Location: Bedroom Level
  • Laundry Room Info: Upper Level
  • Attic: Yes
  • Home Automation: Built In Audio, Lighting, Security System, Thermostat(s)

Exterior Features

  • Exterior Features: Balcony, Deck, French Doors, Garden Area, Gutters, Lighting, Stone Wall, Underground Sprinkler
  • Exterior Siding: Stone, Stucco
  • Foundation Type: Stone
  • Roof Information: Slate
  • Waterfront Description: Direct Waterfront, Frontage, Beach Rights, View
  • Swimming Pool: Yes
  • Pool: In Ground Pool, Heated, Gunite
  • Construction Description: Frame, Stone, Concrete

Garage/Parking

  • Garage Parking Info: Attached Garage
  • Garages Number: 2
  • Driveway Type: Private, Circular
  • Total Parking Spaces: 3

Utilities

  • Cooling System: Central Air
  • Heat Type: Hot Air, Zoned
  • Heat Fuel Type: Propane
  • Fuel Tank Location: In Ground
  • Hot Water Description: 65 Gallon Tank
  • Water Source: Public Water Connected
  • Sewer: Septic

Condo/Co-op/Association

  • Association Fee Includes: Security Service, Snow Removal, Road Maintenance
  • HOA Fees: 350
  • HOA Fee Frequency: Annually
  • HOA: Yes
  • Special Association Assessment Y: No

Lot Info

  • Acres: 1.5500
  • Lot Description: Level Lot, Fence - Privacy, Professionally Landscaped
  • Elevation Certificate: Yes
  • Flood Zone: Yes
  • Zoning: R-1

Tax Info

  • Tax Year: July 2023-June 2024
  • Property Tax: 71429
  • Mil Rate Base: 17.610
  • Assessor Parcel Number: 109202

MLS Schools

  • Elementary School: Tokeneke
  • High School: Darien

Ownership History

We collect this data history from publicly available records. To have your information removed, we recommend requesting removal directly through your county’s website.

Date Name Owned For Owner Type

Purchase Details

Listed on
Apr 1, 2023
Closed on
Aug 28, 2023
Sold by
Bought by
Seller's Agent
Bruce Baker
William Pitt Sotheby's Int'l
Buyer's Agent
Randy Salvatore
RMS Real Estate Group
List Price
$7,500,000
Sold Price
$6,500,000
Premium/Discount to List
-$1,000,000
-13.33%
Views
315
Current Estimated Value
$8,073,021

Home Financials for this Owner

Home Financials are based on the most recent Mortgage that was taken out on this home.
Estimated Appreciation
$1,573,021
Avg. Annual Appreciation
7.76%

Purchase Details

Listed on
Oct 7, 2016
Closed on
Dec 18, 2017
Sold by
Bought by
Seller's Agent
Jane Glassmeyer
Brown Harris Stevens
Buyer's Agent
Janine Tienken
Houlihan Lawrence
List Price
$8,100,000
Sold Price
$5,500,000
Premium/Discount to List
-$2,600,000
-32.1%

Home Financials for this Owner

Home Financials are based on the most recent Mortgage that was taken out on this home.
Avg. Annual Appreciation
2.96%

Purchase Details

Closed on
Oct 26, 2007
Sold by
Bought by

Purchase Details

Closed on
Sep 15, 1997
Sold by
Bought by
Source: Public Records

Home Values in the Area

Source: Public Records

Average Home Value in this Area


Source: Public Records

Agents Specializing in Darien, CT

See All Agents

Purchase History

We collect this data history from publicly available records. To have your information removed, we recommend requesting removal directly through your county’s website.

Date Buyer Sale Price Title Company
$6,500,000 None Available
$5,500,000 --
$2,800,000 --
$1,400,000 --
Source: Public Records

Mortgage History

We collect this data history from publicly available records. To have your information removed, we recommend requesting removal directly through your county’s website.

Date Status Borrower Loan Amount
Previous Owner $3,000,000
Source: Public Records

Property History

We collect this data history from publicly available records. To have your information removed, we recommend requesting removal directly through your county’s website.

Date Event Price List to Sale Price per Sq Ft Prior Sale
09/08/2023 09/08/23 Sold $6,500,000 -6.9% $1,263 / Sq Ft
07/24/2023 07/24/23 Pending -- -- --
05/17/2023 05/17/23 Price Changed $6,980,000 -6.9% $1,356 / Sq Ft
04/01/2023 04/01/23 For Sale $7,500,000 +36.4% $1,457 / Sq Ft
12/17/2017 12/17/17 Pending -- -- --
12/15/2017 12/15/17 Sold $5,500,000 -8.3% $1,000 / Sq Ft View Prior Sale
09/29/2017 09/29/17 Price Changed $5,995,000 -13.1% $1,090 / Sq Ft
04/03/2017 04/03/17 Price Changed $6,900,000 -14.8% $1,255 / Sq Ft
10/07/2016 10/07/16 For Sale $8,100,000 -- $1,473 / Sq Ft
Source: SmartMLS

Tax History

We collect this data history from publicly available records. To have your information removed, we recommend requesting removal directly through your county’s website.

Year Tax Paid Tax Assessment Tax Assessment Total Assessment is a certain percentage of the fair market value that is determined by local assessors to be the total taxable value of land and additions on the property. Land Improvement
2025 $71,860 $4,642,120 $2,964,920 $1,677,200
2024 $68,193 $4,642,120 $2,964,920 $1,677,200
2023 $71,429 $4,056,150 $2,561,370 $1,494,780
2022 $69,887 $4,056,150 $2,561,370 $1,494,780
2021 $68,306 $4,056,150 $2,561,370 $1,494,780
2020 $66,359 $4,056,150 $2,561,370 $1,494,780
2019 $66,805 $4,056,150 $2,561,370 $1,494,780
2018 $67,139 $4,175,290 $2,528,750 $1,646,540
2017 $81,153 $5,021,870 $2,922,500 $2,099,370
2016 $79,195 $5,021,870 $2,922,500 $2,099,370
2015 $77,086 $5,021,870 $2,922,500 $2,099,370
2014 $53,949 $3,594,220 $1,623,300 $1,970,920
Source: Public Records

Agents Affiliated with this Home

  • Section Image
  • Section Image
  • Section Image
  • Section Image
See All Agents

Map

Source: SmartMLS

MLS Number: 170555749

SmartMLS

APN: DARI-000067-000000-000086

Your Personal Tour Guide

Ask me questions while you tour the home.