
Bill Gehan
Campion & Company Fine Homes Real Estate
(781) 549-0309
72 Total Sales
2 in East Cambridge
$728K - $2M Price Range
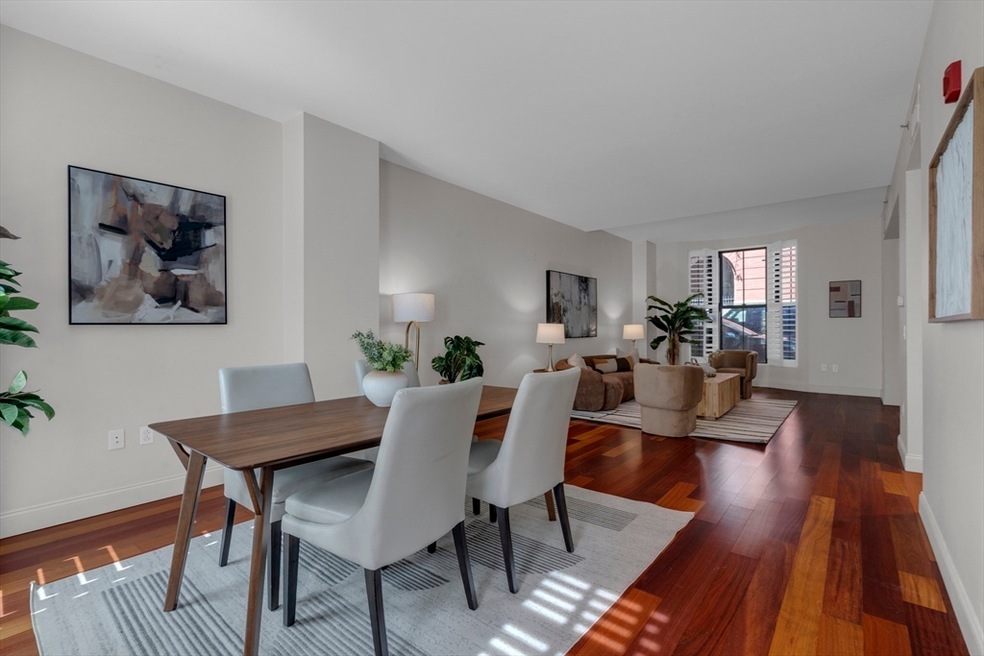
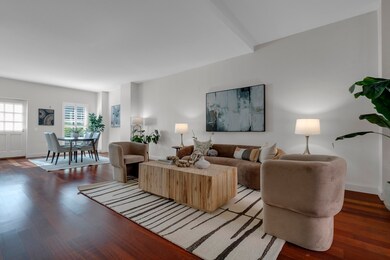
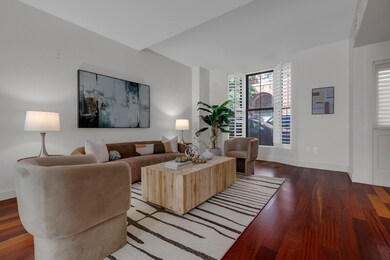
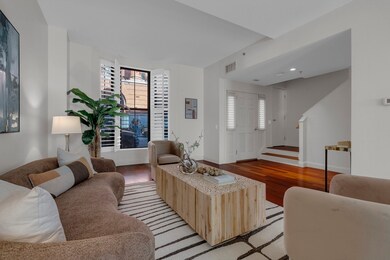
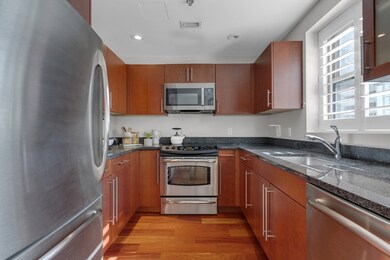
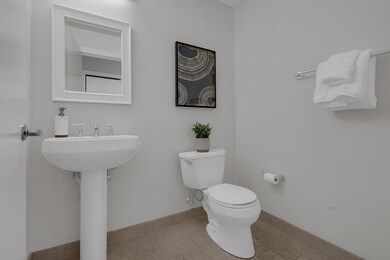
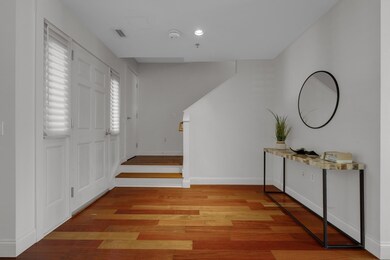
Situated in the heart of East Cambridge, this rare townhouse offers the perfect blend of comfort and convenience with its private entrance, off-street parking, and secluded deck. The open layout emphasizes the beauty of the Brazilian cherry floors, which seamlessly connect the expansive living and dining areas. Inside, the home features vaulted ceilings, a cook's kitchen adorned with granite countertops, and spacious bedrooms. A versatile den provides additional space that can serve as an office or a cozy hangout. Residents of One First enjoy a wide array of amenities, including 24/7 concierge service, a fitness room, a community library, a courtyard, and a common roof deck that boasts stunning views. This prime location is just minutes from Harvard, MIT, Mass General Hospital, and Kendall Square, as well as lively spots like Northpoint Park, the Life-Science Hub, and the new Green Line stop at Lechmere.Available 6/1/2025.
Bill Gehan
Campion & Company Fine Homes Real Estate
(781) 549-0309
72 Total Sales
2 in East Cambridge
$728K - $2M Price Range
Brian Caluori
Gibson Sotheby's International Realty
(781) 488-7488
89 Total Sales
3 in East Cambridge
$645K - $965K Price Range
Joan Bissdorf
Keller Williams Realty
(781) 776-5511
61 Total Sales
7 in East Cambridge
$812K - $1.2M Price Range
Caroline Morson
Compass
(781) 209-6953
41 Total Sales
4 in East Cambridge
$607K - $1.1M Price Range
Kiki Williams
Coldwell Banker Realty - Newton
(857) 386-7165
15 Total Sales
1 in East Cambridge
$894,000 Price
The South Shore Group
Stuart St James, Inc.
(857) 776-0731
4 Total Sales
1 in East Cambridge
$5,000,000 Price
We collect this data history from publicly available records. To have your information removed, we recommend requesting removal directly through your county’s website.
| Date | Event | Price | List to Sale | Price per Sq Ft | Prior Sale |
|---|---|---|---|---|---|
| 06/01/2025 06/01/25 | Rented | $5,300 | +1.9% | -- | |
| 04/01/2025 04/01/25 | Under Contract | -- | -- | -- | |
| 03/17/2025 03/17/25 | For Rent | $5,200 | 0.0% | -- | |
| 08/22/2024 08/22/24 | Sold | $1,270,000 | -5.9% | $828 / Sq Ft | View Prior Sale |
| 08/18/2024 08/18/24 | Pending | -- | -- | -- | |
| 07/17/2024 07/17/24 | Price Changed | $1,350,000 | -3.5% | $880 / Sq Ft | |
| 07/03/2024 07/03/24 | For Sale | $1,399,000 | -- | $912 / Sq Ft |
Landlord's Agent in 2025
Jessica (Lin) Wu
JW Real Estate Services, LLC
(508) 615-1207
6 in this area
106 Total Sales
Tenant's Agent in 2025
Ben Chau
Gatsby Realty Group, LLC
(617) 818-5657
4 Total Sales
Seller's Agent in 2024
Mario Pavli
Boston Advanced Realty, LLC
(857) 334-5827
1 in this area
31 Total Sales
Source: MLS Property Information Network (MLS PIN)
MLS Number: 73346206
Disclaimer: Certain information contained herein is derived from information provided by parties other than Homes.com. All information provided is deemed reliable, but is not guaranteed to be accurate and should be independently verified.
The property listing data and information, or the Images, set forth herein were provided to MLS Property Information Network, Inc. from third party sources, including sellers, lessors and public records, and were compiled by MLS Property Information Network, Inc. The property listing data and information, and the Images, are for the personal, non-commercial use of consumers having a good faith interest in purchasing or leasing listed properties of the type displayed to them and may not be used for any purpose other than to identify prospective properties which such consumers may have a good faith interest in purchasing or leasing. MLS Property Information Network, Inc. and its subscribers disclaim any and all representations and warranties as to the accuracy of the property listing data and information, or as to the accuracy of any of the Images, set forth herein.
Ask me questions while you tour the home.