
Walsh Fine Homes Team
eXp Realty LLC
(978) 875-7506
31 Total Sales
4 in Westborough
$385K - $745K Price Range


Estimated Value: $1,432,208
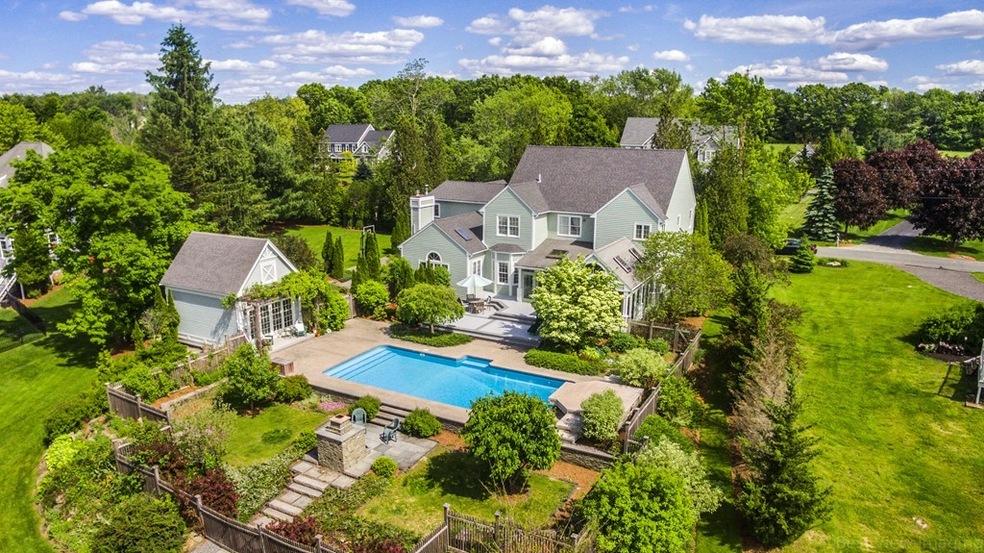
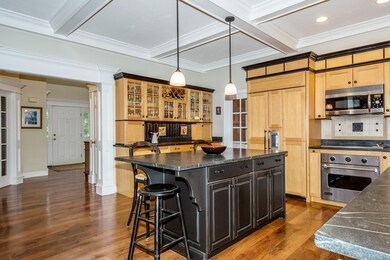
Stunning Custom Colonial situated on 1.2 acres of some of the most picturesque landscape in town featuring an inground pool, Stone fireplace, solar greenhouse which doubles as your own private function facility, expansive decking, sauna, and more. Entertain family and friends in the enclosed porch area complete with wet bar and hot tub or simply enjoy the peaceful serenity of mother nature all around you. The interior of the home has been remodeled with unique features which truly make this home one of a kind. A marbled mantled fireplace provides a focal point from both kitchen and the finished sun porch area. Glistening hardwoods, custom built in's, expertly crafted columns/archways/bookcases, coffered ceilings, French doors, dual staircases are some of the distinguishing aspects of this home. A partially finished lower level can be used for exercise and/or for play area; all this and the convenience to multiple highway access only minutes away.
We collect this data history from publicly available records. To have your information removed, we recommend requesting removal directly through your county’s website.
Walsh Fine Homes Team
eXp Realty LLC
(978) 875-7506
31 Total Sales
4 in Westborough
$385K - $745K Price Range
Marie Presti
Barrett Sotheby's International Realty
(857) 336-1481
105 Total Sales
1 in Westborough
$582,000 Price
Onnelly Parslow
Berkshire Hathaway HomeServices Warren Residential
(617) 939-9883
19 Total Sales
1 in Westborough
$685,000 Price
Lisa Zemack
Zemack Real Estate
(774) 292-5539
70 Total Sales
1 in Westborough
$410,000 Price
Lynne Eliopoulos
ERA Key Realty Services- Fram
(774) 772-6252
65 Total Sales
6 in Westborough
$635K - $900K Price Range
Dan Saffer
PVD Properties
(401) 593-2251
106 Total Sales
1 in Westborough
$82,000 Price
We collect this data history from publicly available records. To have your information removed, we recommend requesting removal directly through your county’s website.
| Date | Buyer | Sale Price | Title Company |
|---|---|---|---|
| $855,000 | -- | ||
| -- | -- | ||
| $637,000 | -- | ||
| $395,000 | -- | ||
| $102,000 | -- |
We collect this data history from publicly available records. To have your information removed, we recommend requesting removal directly through your county’s website.
| Date | Status | Borrower | Loan Amount |
|---|---|---|---|
| Open | $148,000 | ||
| Open | $684,000 | ||
| Closed | $329,000 | ||
| Closed | $195,100 | ||
| Previous Owner | $330,000 | ||
| Closed | $330,000 | ||
| Previous Owner | $330,000 | ||
| Previous Owner | $330,000 | ||
| Previous Owner | $310,000 |
We collect this data history from publicly available records. To have your information removed, we recommend requesting removal directly through your county’s website.
| Date | Event | Price | List to Sale | Price per Sq Ft |
|---|---|---|---|---|
| 10/25/2019 10/25/19 | Sold | $855,000 | -5.0% | $198 / Sq Ft |
| 09/05/2019 09/05/19 | Pending | -- | -- | -- |
| 08/09/2019 08/09/19 | Price Changed | $899,900 | -2.7% | $208 / Sq Ft |
| 06/12/2019 06/12/19 | For Sale | $925,000 | -- | $214 / Sq Ft |
We collect this data history from publicly available records. To have your information removed, we recommend requesting removal directly through your county’s website.
| Year | Tax Paid | Tax Assessment Tax Assessment Total Assessment is a certain percentage of the fair market value that is determined by local assessors to be the total taxable value of land and additions on the property. | Land | Improvement |
|---|---|---|---|---|
| 2025 | $19,800 | $1,215,500 | $364,500 | $851,000 |
| 2024 | $18,617 | $1,134,500 | $347,100 | $787,400 |
| 2023 | $16,955 | $1,006,800 | $327,500 | $679,300 |
| 2022 | $16,186 | $875,400 | $273,100 | $602,300 |
| 2021 | $15,381 | $829,600 | $227,300 | $602,300 |
| 2020 | $14,487 | $790,800 | $225,200 | $565,600 |
| 2019 | $14,809 | $807,900 | $236,000 | $571,900 |
| 2018 | $13,675 | $740,800 | $225,200 | $515,600 |
| 2017 | $13,186 | $740,800 | $225,200 | $515,600 |
| 2016 | $13,169 | $741,100 | $220,800 | $520,300 |
| 2015 | $12,896 | $693,700 | $207,700 | $486,000 |
Seller's Agent in 2019
Timothy Foley
REMAX Executive Realty
(508) 735-6641
47 Total Sales
Buyer's Agent in 2019
Maribeth McCauley Lynch
Lamacchia Realty, Inc.
(508) 641-9323
131 Total Sales
Source: MLS Property Information Network (MLS PIN)
MLS Number: 72517502
APN: WBOR-000039-000176
Disclaimer: Certain information contained herein is derived from information provided by parties other than Homes.com. All information provided is deemed reliable, but is not guaranteed to be accurate and should be independently verified.
The property listing data and information, or the Images, set forth herein were provided to MLS Property Information Network, Inc. from third party sources, including sellers, lessors and public records, and were compiled by MLS Property Information Network, Inc. The property listing data and information, and the Images, are for the personal, non-commercial use of consumers having a good faith interest in purchasing or leasing listed properties of the type displayed to them and may not be used for any purpose other than to identify prospective properties which such consumers may have a good faith interest in purchasing or leasing. MLS Property Information Network, Inc. and its subscribers disclaim any and all representations and warranties as to the accuracy of the property listing data and information, or as to the accuracy of any of the Images, set forth herein.
Ask me questions while you tour the home.