

$100 Off Each Rent Installment for Studio
Sign for a Studio floor plan by September 15, 2026 and receive $100 off each rent installment! Upwards of $1,200 saved over the course of your lease.
Highlights
- English and Spanish Speaking Staff
- Furnished Units Available
- Vision Impaired Accessible
- Walk To Campus
- High Ceilings
- Controlled Access
About 26 Spring
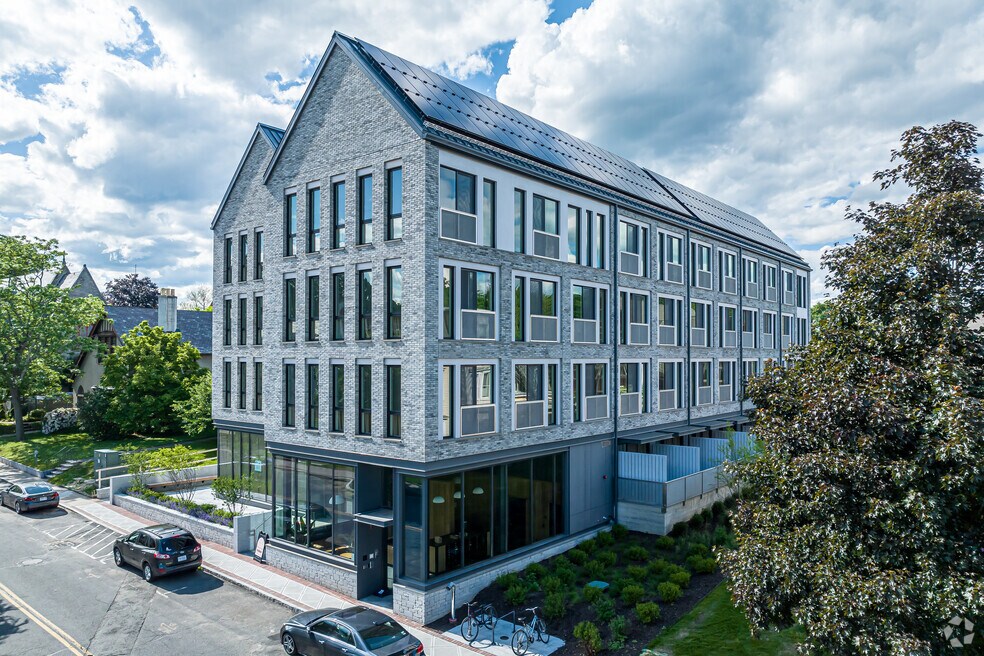
Downtown done differently. That’s the mantra that inspired 26 Spring, an innovative apartment building in forward-thinking Amherst, Massachusetts. Every apartment utilizes smart technology and design sensibility to ensure every space is thoughtfully considered. Redefining the smart space framework. All utilities included!

Pricing and Floor Plans
The total monthly price shown includes only the required fees. Additional fees may still apply to your rent.
Studio
Studio
- Studio
- 1 Bath
- 330 Sq Ft
Studio with Patio
- Studio
- 1 Bath
- 330 Sq Ft
Fees and Policies
The fees below are based on community-supplied data and may exclude additional fees and utilities.Property Fee Disclaimer: Based on community-supplied data and independent market research. Subject to change without notice. May exclude fees for mandatory or optional services and usage-based utilities.
Community Details
Property Information
- Built in 2023
- 58 units/4 stories
- Furnished Units Available
Lease Options
- 10 - 12 Month Leases
Utilities Included
- Gas
- Water
- Trash Removal
- Sewer
- Air Conditioning
Community Amenities
Property Services
- 24 Hour Access
- Controlled Access
- Furnished Units Available
- Package Service
- Recycling
- Community-Wide WiFi
- Maintenance on site
- Online Services
- Vision Impaired Accessible
- Public Transportation
- Key Fob Entry
Shared Community
- Clubhouse
- Storage Space
- Elevator
Fitness & Recreation
- Fitness Center
- Bicycle Storage
Student Features
- Private Bathroom
- Walk To Campus
Additional Amenities
- 24/7 Emergency Maintenance
Apartment Features
Indoor Features
- Air Conditioning
- Storage Space
- Washer/Dryer
- Heating
- Security System
- High Speed Internet Access
- Sprinkler System
- Tub/Shower
- Wi-Fi
- Smoke Free
- Trash Compactor
- Wheelchair Accessible (Rooms)
Kitchen Features & Appliances
- Dishwasher
- Microwave
- Kitchen
- Refrigerator
- Oven
- Stainless Steel Appliances
- Range
- Freezer
- Instant Hot Water
Model Details
- Views
- Double Pane Windows
- Furnished
- Vinyl Flooring
- Window Coverings
- High Ceilings
- Balcony
- Patio
Matterport 3D Tours
Map
- 6 Smith St
- 351 Main St
- 155 Amity St
- 151 Amity St Unit 2
- 38 Gray St
- 48 Railroad St
- 136 Lincoln Ave
- 33-37 Cottage St
- 41 Cottage St
- 100 Dana St
- 254 Lincoln Ave
- 52 Blue Hills Rd
- 9 Mcclure St
- 221 Northampton Rd
- 50 Mount Pleasant
- 18 Red Gate Ln
- 702 Main St
- 0 Red Gate Ln Unit 73348273
- Lot 7 S East St
- 52 Baker St
- 61 Main St
- 61 Main St Unit 61A Main Street
- 69 S Pleasant St
- 43 S Prospect St
- 1 E Pleasant St
- 11 E Pleasant St
- 264 N Pleasant St Unit 264 North Pleasant S
- 462 Main St Unit 43
- 90 N Prospect St Unit 2
- 502 Main St Unit 1
- 33-37 Cottage St Unit 37
- 615 Main St
- 98 Fearing St Unit 3
- 60 Spaulding St Unit 1
- 650 Main St Unit 1
- 3 Salem Place
- 32 Salem Place
- 1 Salem Place
- 697 Main St Unit 3
- 345 Lincoln Ave
Ask me questions while you tour the home.