
Cheri Coleman
BHGRE Gaetano Marra Homes
(475) 269-6766
58 Total Sales
1 in Wolfpit
$635,000 Price
Estimated Value: $886,173
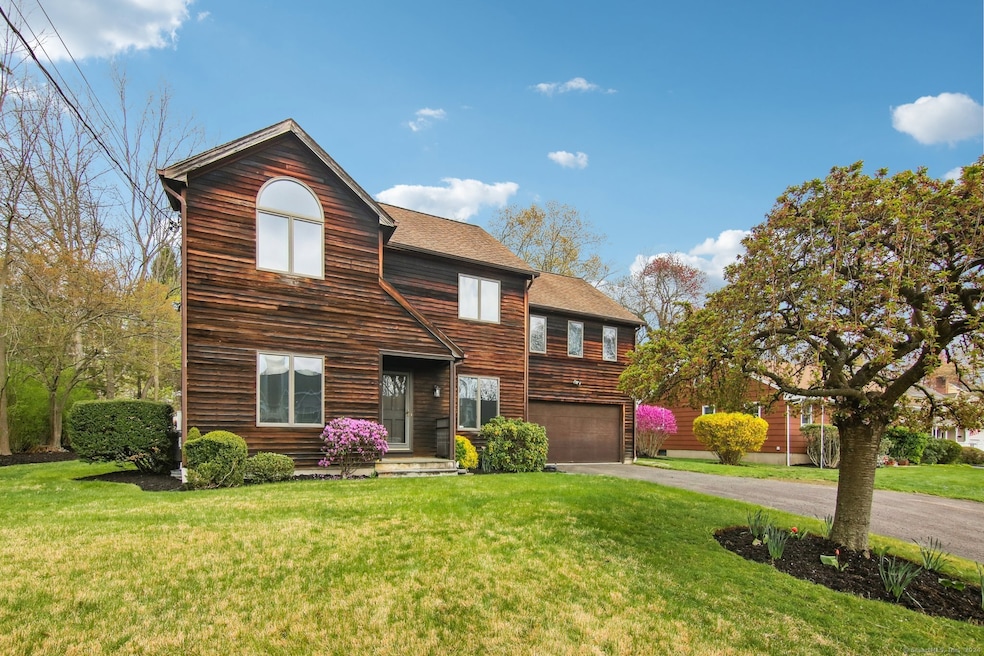
Discover your dream home in this magnificent colonial, nestled in the highly sought-after Wolfpit neighborhood, featuring an entertainment-oriented floor plan, perfect for hosting gatherings and making lasting memories. The primary suite is a serene retreat, complete with a relaxing jacuzzi tub, and the versatile bonus room offers endless possibilities, such as an in-law suite or home office. The lower finished level boasts a soundproof room, ideal for podcasts or music practice, and a recording studio that can be converted into additional living space. The expansive deck and large backyard are perfect for soaking up the sun, while the cutting-edge Hydro Air units with 3 zones and Media air cleaners ensure a comfortable and healthy living environment. This one-owner home is a rare find in the market and has the largest lot on the street, so don't miss out!
Last Agent to Sell the Property
RE/MAX Heritage License #RES.0805372 Listed on: 04/21/2024
We collect this data history from publicly available records. To have your information removed, we recommend requesting removal directly through your county’s website.
Cheri Coleman
BHGRE Gaetano Marra Homes
(475) 269-6766
58 Total Sales
1 in Wolfpit
$635,000 Price
Katie O'Grady
Compass Connecticut, LLC
(475) 269-6412
167 Total Sales
1 in Wolfpit
$449,000 Price
Cristina Lu
YellowBrick Real Estate LLC
(475) 252-7686
127 Total Sales
1 in Wolfpit
$355,000 Price
Mark Gilrain
Brown Harris Stevens
(862) 256-1028
39 Total Sales
1 in Wolfpit
$504,000 Price
Glenn Marr
Marr Caruso Realty Group
(475) 275-8091
39 Total Sales
1 in Wolfpit
$617,000 Price
Brett Lieberman
The Riverside Realty Group
(475) 889-7388
81 Total Sales
3 in Wolfpit
$885K - $1.1M Price Range
We collect this data history from publicly available records. To have your information removed, we recommend requesting removal directly through your county’s website.
| Date | Buyer | Sale Price | Title Company |
|---|---|---|---|
| -- | -- |
We collect this data history from publicly available records. To have your information removed, we recommend requesting removal directly through your county’s website.
| Date | Event | Price | List to Sale | Price per Sq Ft |
|---|---|---|---|---|
| 06/21/2024 06/21/24 | Sold | $792,000 | -0.4% | $250 / Sq Ft |
| 05/21/2024 05/21/24 | Pending | -- | -- | -- |
| 04/21/2024 04/21/24 | For Sale | $795,000 | -- | $251 / Sq Ft |
We collect this data history from publicly available records. To have your information removed, we recommend requesting removal directly through your county’s website.
| Year | Tax Paid | Tax Assessment Tax Assessment Total Assessment is a certain percentage of the fair market value that is determined by local assessors to be the total taxable value of land and additions on the property. | Land | Improvement |
|---|---|---|---|---|
| 2025 | $12,720 | $531,190 | $193,030 | $338,160 |
| 2024 | $12,531 | $531,190 | $193,030 | $338,160 |
| 2023 | $10,849 | $431,170 | $161,550 | $269,620 |
| 2022 | $10,646 | $431,170 | $161,550 | $269,620 |
| 2021 | $10,370 | $431,170 | $161,550 | $269,620 |
| 2020 | $10,364 | $431,170 | $161,550 | $269,620 |
| 2019 | $10,074 | $431,170 | $161,550 | $269,620 |
| 2018 | $10,796 | $404,920 | $178,600 | $226,320 |
| 2017 | $10,425 | $404,920 | $178,600 | $226,320 |
| 2016 | $10,325 | $404,920 | $178,600 | $226,320 |
| 2015 | $10,297 | $404,920 | $178,600 | $226,320 |
| 2014 | $10,163 | $404,920 | $178,600 | $226,320 |
Seller's Agent in 2024
Leigh Ann Lengyel Clarke
RE/MAX
(203) 984-5880
7 in this area
55 Total Sales
o
Buyer's Agent in 2024
omar arce
Marr Caruso Realty Group
(203) 550-1077
1 in this area
27 Total Sales
Source: SmartMLS
MLS Number: 24011975
APN: NORW-000005-000016-000298
Disclaimer: Certain information contained herein is derived from information provided by parties other than Homes.com. All information provided is deemed reliable, but is not guaranteed to be accurate and should be independently verified.
IDX information is provided exclusively for personal, non-commercial use, and may not be used for any purpose other than to identify prospective properties consumers may be interested in purchasing. Information is deemed reliable but not guaranteed.
Ask me questions while you tour the home.