
Melissa Rose
RE/MAX River's Edge
(508) 622-7584
156 Total Sales
1 in North Reading
$1,200,000 Price

Estimated Value: $1,168,000 - $1,513,000
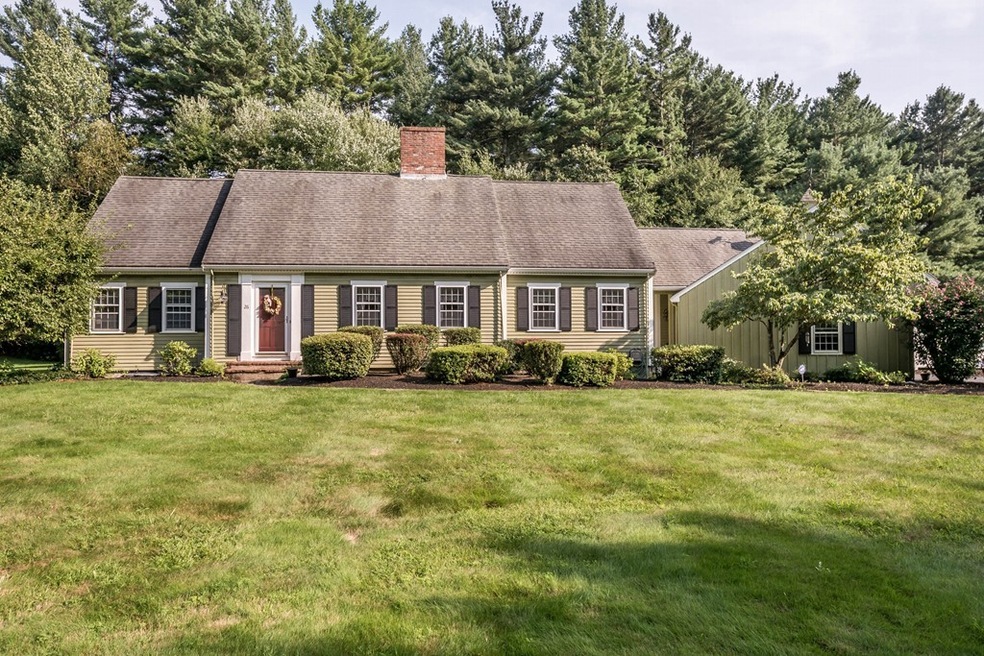
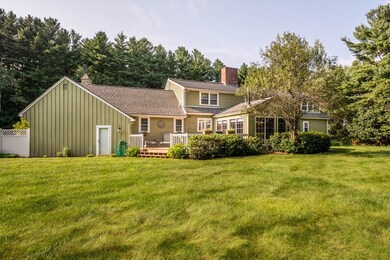
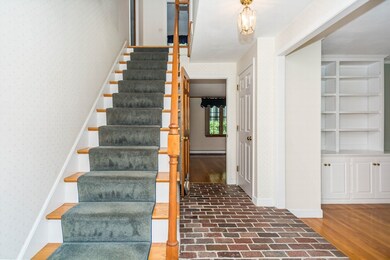
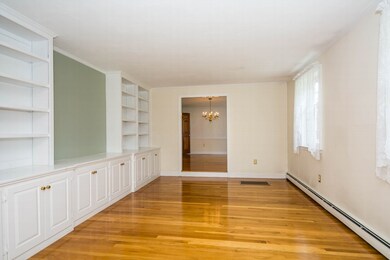
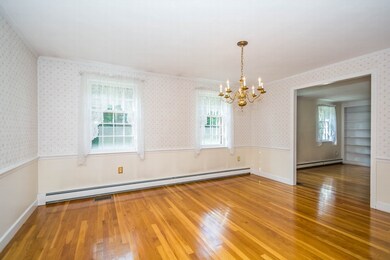
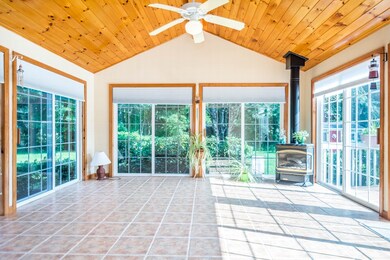
Charming Royal Barry Wills cape ranch situated on over an acre of manicured grounds in a quiet neighborhood, featuring 9 rooms that include a sunken book cased living room formal dining room, eat in kitchen, fireplaced family room, 4 bedrooms including first floor master suite, 2.5 baths, Florida room, laundry room, deck and 2 car attached garage.
We collect this data history from publicly available records. To have your information removed, we recommend requesting removal directly through your county’s website.
Melissa Rose
RE/MAX River's Edge
(508) 622-7584
156 Total Sales
1 in North Reading
$1,200,000 Price
Donnie Crowell
LAER Realty Partners/Chelmsford
(351) 208-2762
91 Total Sales
1 in North Reading
$350,000 Price
North Shore and More Team
eXp Realty LLC - Corporate Office
(339) 444-2882
36 Total Sales
1 in North Reading
$749,999 Price
Donna Gay
Right Way Realty LLC
(351) 666-8448
76 Total Sales
1 in North Reading
$575,000 Price
Lia Carminati
Be Live in Realty
(617) 500-6025
59 Total Sales
2 in North Reading
$565K - $960K Price Range
Donald Cranley
Leading Edge Real Estate
(781) 782-2865
41 Total Sales
1 in North Reading
$519,000 Price
We collect this data history from publicly available records. To have your information removed, we recommend requesting removal directly through your county’s website.
| Date | Buyer | Sale Price | Title Company |
|---|---|---|---|
| $784,000 | -- | ||
| Woods Paul | $360,000 | -- | |
| Fagan Lynn | $308,000 | -- |
We collect this data history from publicly available records. To have your information removed, we recommend requesting removal directly through your county’s website.
| Date | Status | Borrower | Loan Amount |
|---|---|---|---|
| Open | $200,000 | ||
| Open | Lacoviello Joseph A | $688,000 | |
| Closed | Iacoviello 3Rd Joseph A | $78,300 | |
| Closed | -- | $627,200 | |
| Previous Owner | Woods Paul K | $675,000 | |
| Previous Owner | Woods Paul K | $332,000 | |
| Closed | Woods Paul K | $340,000 | |
| Closed | Woods Paul K | $330,000 | |
| Previous Owner | Woods Kathleen M | $322,700 | |
| Previous Owner | Woods Kathleen M | $50,000 |
We collect this data history from publicly available records. To have your information removed, we recommend requesting removal directly through your county’s website.
| Date | Event | Price | List to Sale | Price per Sq Ft |
|---|---|---|---|---|
| 10/15/2018 10/15/18 | Sold | $784,000 | -2.0% | $254 / Sq Ft |
| 09/18/2018 09/18/18 | Pending | -- | -- | -- |
| 08/30/2018 08/30/18 | Price Changed | $799,900 | -5.9% | $260 / Sq Ft |
| 08/06/2018 08/06/18 | Price Changed | $849,900 | -2.2% | $276 / Sq Ft |
| 07/16/2018 07/16/18 | For Sale | $869,000 | -- | $282 / Sq Ft |
We collect this data history from publicly available records. To have your information removed, we recommend requesting removal directly through your county’s website.
| Year | Tax Paid | Tax Assessment Tax Assessment Total Assessment is a certain percentage of the fair market value that is determined by local assessors to be the total taxable value of land and additions on the property. | Land | Improvement |
|---|---|---|---|---|
| 2025 | $13,746 | $1,052,500 | $512,800 | $539,700 |
| 2024 | $13,032 | $986,500 | $462,200 | $524,300 |
| 2023 | $12,757 | $911,900 | $453,500 | $458,400 |
| 2022 | $12,272 | $818,100 | $410,000 | $408,100 |
| 2021 | $11,816 | $756,000 | $355,600 | $400,400 |
Seller's Agent in 2018
Jason Saphire
Saphire Hospitality, Inc.
(877) 249-5478
1,968 Total Sales
Buyer's Agent in 2018
Lynette Smith
Leading Edge Real Estate
(781) 979-0100
15 Total Sales
Source: MLS Property Information Network (MLS PIN)
MLS Number: 72362860
APN: NREA-000064-000000-000031
Disclaimer: Certain information contained herein is derived from information provided by parties other than Homes.com. All information provided is deemed reliable, but is not guaranteed to be accurate and should be independently verified.
The property listing data and information, or the Images, set forth herein were provided to MLS Property Information Network, Inc. from third party sources, including sellers, lessors and public records, and were compiled by MLS Property Information Network, Inc. The property listing data and information, and the Images, are for the personal, non-commercial use of consumers having a good faith interest in purchasing or leasing listed properties of the type displayed to them and may not be used for any purpose other than to identify prospective properties which such consumers may have a good faith interest in purchasing or leasing. MLS Property Information Network, Inc. and its subscribers disclaim any and all representations and warranties as to the accuracy of the property listing data and information, or as to the accuracy of any of the Images, set forth herein.
Ask me questions while you tour the home.