
Seller's Agent in 2026
Sandy Raines
The Raines Group, Inc.
(614) 924-9000
4 in this area
1,440 Total Sales
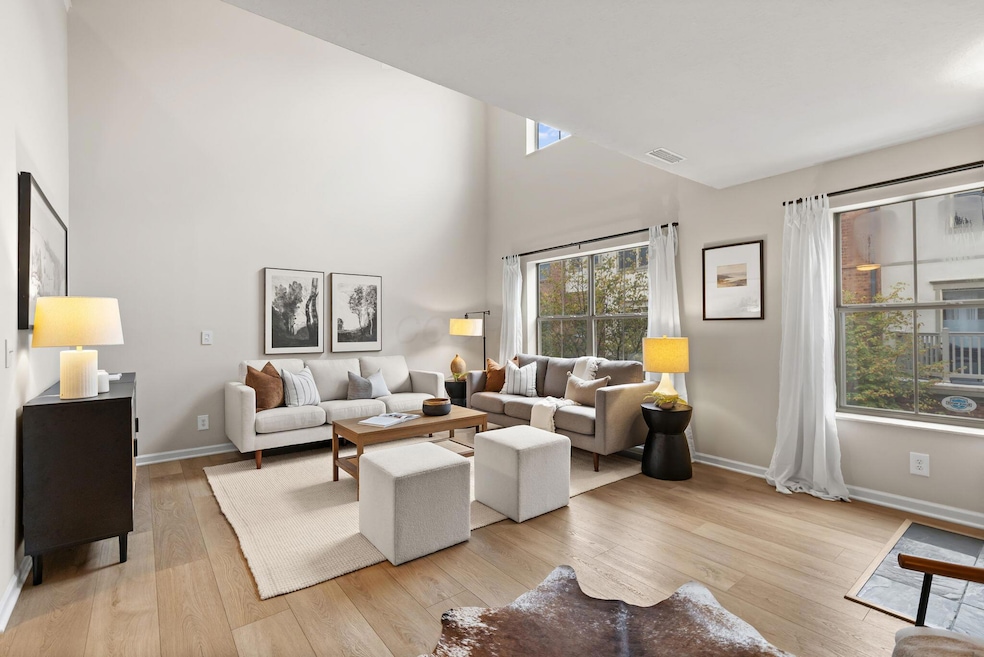

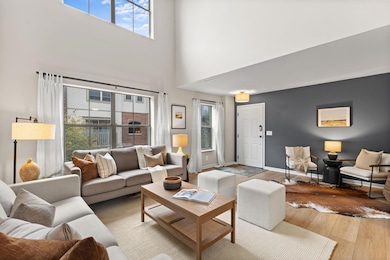
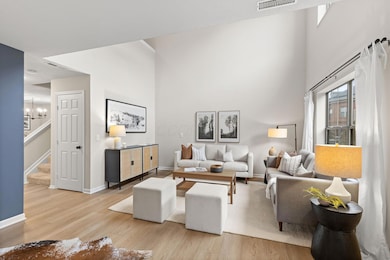


Modern Condo in Prime Short North Location! Perfectly situated between the Short North Arts District and Victorian Village, this stylish, move-in-ready home offers the best of city living- steps from Goodale Park, restaurants, boutiques, and nightlife. The bright, open-concept main level features wide-plank light LVP flooring, an inviting two-story Great Room, and a modern eat-in kitchen with stainless-steel appliances, granite countertops, and ample cabinetry. An updated half bath on the main floor adds convenience and style.
Upstairs- both bedrooms are spacious and filled with natural light, each offering ample closet space and its own private bathroom, including an ensuite primary. Recent mechanical updates include: updated polybutylene water lines (2025), HVAC (2021), and roof (2020).The unit also comes with two parking passes for the private inner lot. Move-in ready, low-maintenance, and walkable to everything-this one truly stands out!
Last Agent to Sell the Property
The Raines Group, Inc. License #432150 Listed on: 10/24/2025
We collect this data history from publicly available records. To have your information removed, we recommend requesting removal directly through your county’s website.
We collect this data history from publicly available records. To have your information removed, we recommend requesting removal directly through your county’s website.
| Date | Type | Sale Price | Title Company |
|---|---|---|---|
| Warranty Deed | $345,000 | Stewart Title | |
| Warranty Deed | $345,000 | World Class Title | |
| Quit Claim Deed | -- | Attorney | |
| Survivorship Deed | $267,000 | Title First | |
| Corporate Deed | $258,300 | Title First |
We collect this data history from publicly available records. To have your information removed, we recommend requesting removal directly through your county’s website.
| Date | Status | Loan Amount | Loan Type |
|---|---|---|---|
| Previous Owner | $185,000 | New Conventional | |
| Previous Owner | $209,000 | New Conventional | |
| Previous Owner | $208,000 | New Conventional | |
| Previous Owner | $213,600 | Purchase Money Mortgage | |
| Previous Owner | $206,640 | Fannie Mae Freddie Mac |
We collect this data history from publicly available records. To have your information removed, we recommend requesting removal directly through your county’s website.
| Date | Event | Price | List to Sale | Price per Sq Ft |
|---|---|---|---|---|
| 02/24/2026 02/24/26 | Sold | $345,000 | -4.1% | $247 / Sq Ft |
| 12/17/2025 12/17/25 | Price Changed | $359,900 | -1.4% | $258 / Sq Ft |
| 10/24/2025 10/24/25 | For Sale | $365,000 | -- | $262 / Sq Ft |
We collect this data history from publicly available records. To have your information removed, we recommend requesting removal directly through your county’s website.
| Year | Tax Paid | Tax Assessment Tax Assessment Total Assessment is a certain percentage of the fair market value that is determined by local assessors to be the total taxable value of land and additions on the property. | Land | Improvement |
|---|---|---|---|---|
| 2025 | $5,773 | $124,820 | $24,510 | $100,310 |
| 2024 | $5,773 | $124,820 | $24,510 | $100,310 |
| 2023 | $5,710 | $124,810 | $24,500 | $100,310 |
| 2022 | $6,903 | $130,670 | $23,110 | $107,560 |
| 2021 | $7,082 | $130,670 | $23,110 | $107,560 |
| 2020 | $7,072 | $130,670 | $23,110 | $107,560 |
| 2019 | $6,876 | $108,900 | $19,260 | $89,640 |
| 2018 | $6,461 | $108,900 | $19,260 | $89,640 |
| 2017 | $6,936 | $108,900 | $19,260 | $89,640 |
| 2016 | $6,574 | $94,330 | $21,950 | $72,380 |
| 2015 | $5,834 | $94,330 | $21,950 | $72,380 |
| 2014 | $5,686 | $94,330 | $21,950 | $72,380 |
| 2013 | $1,264 | $39,725 | $4,795 | $34,930 |
Seller's Agent in 2026
Sandy Raines
The Raines Group, Inc.
(614) 924-9000
4 in this area
1,440 Total Sales
J
Seller Co-Listing Agent in 2026
Jamie Sechler
The Brokerage House
(614) 507-7240
1 in this area
39 Total Sales
Buyer's Agent in 2026
Judy Minister
Minister Realty, Inc.
(614) 325-8815
1 in this area
161 Total Sales
Source: Columbus and Central Ohio Regional MLS
MLS Number: 225040381
APN: 010-274948
Disclaimer: Certain information contained herein is derived from information provided by parties other than Homes.com. All information provided is deemed reliable, but is not guaranteed to be accurate and should be independently verified.
IDX information is provided exclusively for personal, non-commercial use, and may not be used for any purpose other than to identify prospective properties consumers may be interested in purchasing.
Information is deemed reliable but not guaranteed.
Ask me questions while you tour the home.