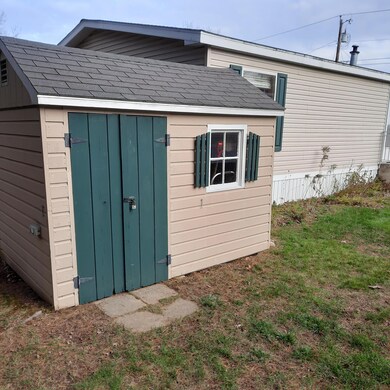
NOT LISTED FOR SALE

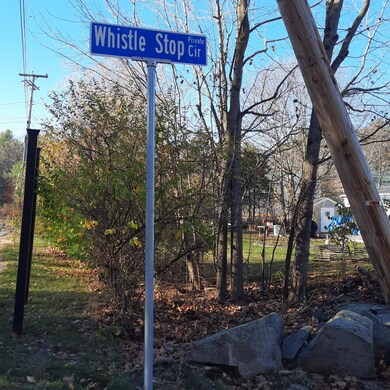
26 Whistle Stop Cir Wells, ME 04090

3 Beds
2 Baths
1,512 Sq Ft
2003 Built

Sale Details

Date Sold: February 2, 2023

Last sale price $195,000 $129 Per Sq Ft

49 Days on Market

Highlights

  • Nearby Water Access
  • Property is near golf course, public transit, and shops
  • Bathtub
  • Wells Elementary School Rated A-
  • Ranch Style House
  • Living Room

About This Home

As of February 2023

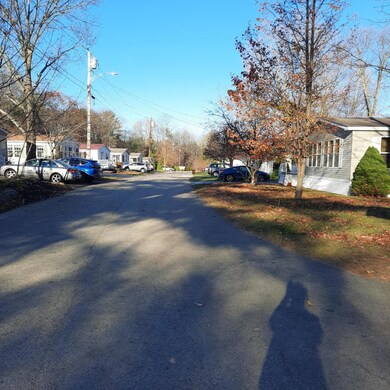
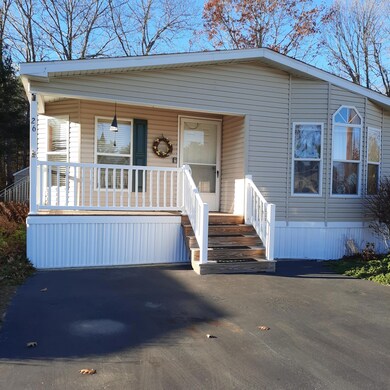
NEW price for your easy, affordable living in Depot Villages, a 55 And Over year -round Community. Conveniently located to all the amenities Wells has to offer. Close to Wells and Drakes Island beaches. A short drive to beautiful Kennebunkport. This home is move in ready. A spacious, open concept 6 room home to call your own. This home has been well maintained. The kitchen offers an abundance of cabinets and an easy workspace. There is a dining area next to the kitchen with natural light from the good-sized windows. The Livingroom is large enough for family gatherings. Two full sized bathrooms, one of which is attached to the main bedroom. With three bedrooms, you could have that office you want or maybe sewing and craft room? The road will be plowed and pick up for ruibbish. Don't wait too long to make your move to an easier life style.

Last Agent to Sell the Property

Ferne Little

Y-Gull & Associates Listed on: 11/11/2022

Y-Gull & Associates

Last Buyer's Agent

Donna DuBois-Miller

RE/MAX Realty One

Property Details

Home Type

  • Mobile/Manufactured

Est. Annual Taxes

  • $1,045

Year Built

  • Built in 2003

HOA Fees

  • $368 Monthly HOA Fees

Home Design

  • Ranch Style House
  • Slab Foundation
  • Shingle Roof
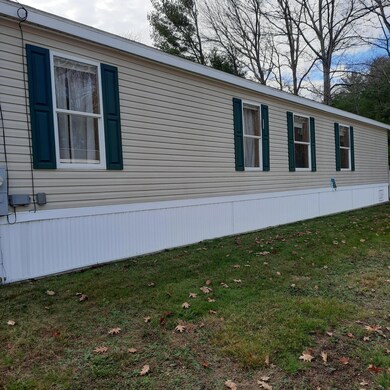
  • Vinyl Siding

Interior Spaces

  • 1,512 Sq Ft Home
  • Living Room

Kitchen

  • Electric Range
  • Dishwasher
  • Formica Countertops

Flooring

  • Carpet
  • Vinyl

Bedrooms and Bathrooms

  • 3 Bedrooms
  • En-Suite Primary Bedroom
  • 2 Full Bathrooms
  • Bathtub
  • Shower

Laundry

  • Laundry Room
  • Laundry on main level
  • Dryer
  • Washer

Parking

  • Driveway
  • Paved Parking
  • On-Site Parking
  • Off-Street Parking

Outdoor Features

  • Nearby Water Access
  • Property is near a beach
  • Shed

Lot Details

  • Property fronts a private road
  • Landscaped
  • Level Lot
  • Open Lot
  • Land Lease

Location

  • Property is near golf course, public transit, and shops

Mobile Home

  • Mobile Home Park
  • Mobile Home Make and Model is 1811, Pine Grove Homes INC
  • Serial Number GP45979 A/B

Utilities

  • No Cooling
  • Forced Air Heating System
  • Heating System Uses Kerosene
  • Natural Gas Not Available
  • Electric Water Heater
  • Internet Available
  • Cable TV Available

Listing and Financial Details

  • Legal Lot and Block 12 / 072
  • Assessor Parcel Number 26 WhistleStopCircleWells04090

Community Details

Pet Policy

  • Limit on the number of pets

Property Details

Home Type

Mobile/Manufactured

Est. Annual Taxes

$1,045

Year Built

Built in 2003

HOA Fees

$368 per month

Listing Details

  • Property Sub Type: Manufactured Home
  • Prop. Type: Residential
  • Road Frontage Type: Private
  • Road Surface Type: Paved
  • MLS Status: Closed
  • Directions: Route 109 to Depot Rd to Whistle Stop Circle.
  • Above Grade Finished Sq Ft: 1512.0
  • Architectural Style: Ranch
  • Garage Yn: No
  • Master Model: 1811
  • Year Built: 2003
  • Location Information:Leased Land: Yes
  • Location Information:HERS Certified: No
  • Contract Information:List PriceSqFt: 128.97
  • Property Information:Seasonal: No
  • Property Information:Total Baths: 2.0
  • Property Information:SqFt Finished Above Grade: 1512.0
  • Property Information:Garage: No
  • Site:Level: Yes
  • Site:Open: Yes
  • Site:Well Landscaped: Yes
  • Location:Near Golf Course: Yes
  • Water Info:Water Frontage2: No
  • Water Info:Water View2: No
  • Roof:Shingle: Yes
  • Heat System:Forced Air: Yes
  • Appliances Included:Dishwasher: Yes
  • Appliances Included:Dryer: Yes
  • Appliances Included:Electric Range: Yes
  • Appliances Included:Washer: Yes
  • Cooling:None3: Yes
  • Floors:Carpet: Yes
  • Floors:Vinyl: Yes
  • Parking:Off Street: Yes
  • Electric:Circuit Breakers: Yes
  • Sewer:Public Sewer: Yes
  • Water:Public3: Yes
  • Driveway:Paved2: Yes
  • Location Information:Association Fee: 368.0
  • Location Information:Fee Frequency Paid: Monthly
  • Roads:Private: Yes
  • Foundation Materials:Slab: Yes
  • Exterior:Vinyl Siding: Yes
  • Water Heater:Electric2: Yes
  • Amenities:One-Floor Living: Yes
  • Amenities:Shower: Yes
  • Living Room:Living Room: Yes
  • Primary Bedroom Amenities:Full Bath7: Yes
  • Gas:No Gas: Yes
  • Style:Ranch: Yes
  • Parking:On Site2: Yes
  • Location:Near Public Beach: Yes
  • Amenities:Bathtub: Yes
  • Amenities:_one_st Floor Primary Bedroom wBath: Yes
  • Amenities:Laundry - 1st Floor: Yes
  • Parking:Paved3: Yes
  • Property Information:Short Sale Continue to Show: No
  • Location:Mobile Home Park: Yes
  • Recreational Water:Nearby: Yes
  • Construction:Mobile: Yes
  • Heat Fuel:K-1Kerosene: Yes
  • Manufactured Home:Make: Pine Grove Homes INC
  • Manufactured Home:Serial _pound_: GP45979 A/B
  • Equipment:Internet Access Available: Yes
  • Property Information:Bank Owned REO: No
  • Property Information:_two_ Detached Houses on 1 Lot: No
  • Kitchen Countertop:Formica: Yes
  • Equipment:Cable: Yes
  • Laundry Room:Laundry Room: Yes
  • Location:Near Railroad: Yes
  • Transportation:Rail Available: Yes
  • Restrictions:_two_ Pets: Yes
  • Other Structures:Shed: Yes
  • Property Sub-Type Property Sub-Type: Manufactured Home
  • Special Features: VirtualTour

Interior Features

  • Appliances: Washer, Refrigerator, Electric Range, Dryer, Dishwasher
  • Has Basement: None, Not Applicable
  • Full Bathrooms: 2
  • Total Bedrooms: 3
  • Fireplace: No
  • Interior Amenities: 1st Floor Primary Bedroom w/Bath, Bathtub, One-Floor Living, Shower
  • Bedroom 2 Level: First
  • Bedroom 3 Level: First
  • Kitchen Kitchen Level: First
  • Living Room Living Room Level: First
  • Primary Bedroom Primary Bedroom Level: First
  • Laundry Room Laundry Room Level: First

Exterior Features

  • Lot Features: Level, Open Lot, Landscaped, Near Golf Course, Near Public Beach, Near Shopping, Neighborhood, Near Railroad
  • Waterfront: No
  • Construction Type: Vinyl Siding, Mobile
  • Foundation Details: Slab
  • Other Structures: Shed(s)
  • Roof: Shingle

Garage/Parking

  • Attached Garage: No
  • Parking Features: 1 - 4 Spaces, Paved, On Site, Off Street

Utilities

  • Laundry Features: Laundry - 1st Floor, Main Level
  • Cooling: None
  • Cooling Y N: No
  • Heating: Forced Air
  • Heating Yn: Yes
  • Electric: Circuit Breakers
  • Sewer: Public Sewer
  • Water Source: Public

Condo/Co-op/Association

  • Association Fee: 368.0
  • Association Fee Frequency: Monthly
  • Association: Yes
  • Pets Allowed: 2 Pets

Lot Info

  • Land Lease: Yes
  • Parcel #: 26 WhistleStopCircleWells04090
  • Zoning: D

Tax Info

  • Tax Annual Amount: 1045.0
  • Tax Block: 072
  • Tax Lot: 12
  • Tax Year: 2022
Create a Home Valuation Report for This Property
The Home Valuation Report is an in-depth analysis detailing your home's value as well as a comparison with similar homes in the area

Home Values in the Area

Source: Public Records

Average Home Value in this Area


Source: Public Records

Property History

We collect this data history from publicly available records. To have your information removed, we recommend requesting removal directly through your county’s website.

Date Event Price List to Sale Price per Sq Ft
02/02/2023 02/02/23 Sold $195,000 -11.0% $129 / Sq Ft
11/11/2022 11/11/22 For Sale $219,000 -- $145 / Sq Ft
Source: Maine Listings

Agents Affiliated with this Home

  • Section Image
See All Agents

Map

Source: Maine Listings

MLS Number: 1548036

Maine Listings

APN: WLLS M:134 L:72-12

Your Personal Tour Guide

Ask me questions while you tour the home.