
YANG HUANG
REALMART REALTY LLC
(609) 905-4307
39 Total Sales
1 in Edison
$565,888 Price
Estimated Value: $758,998
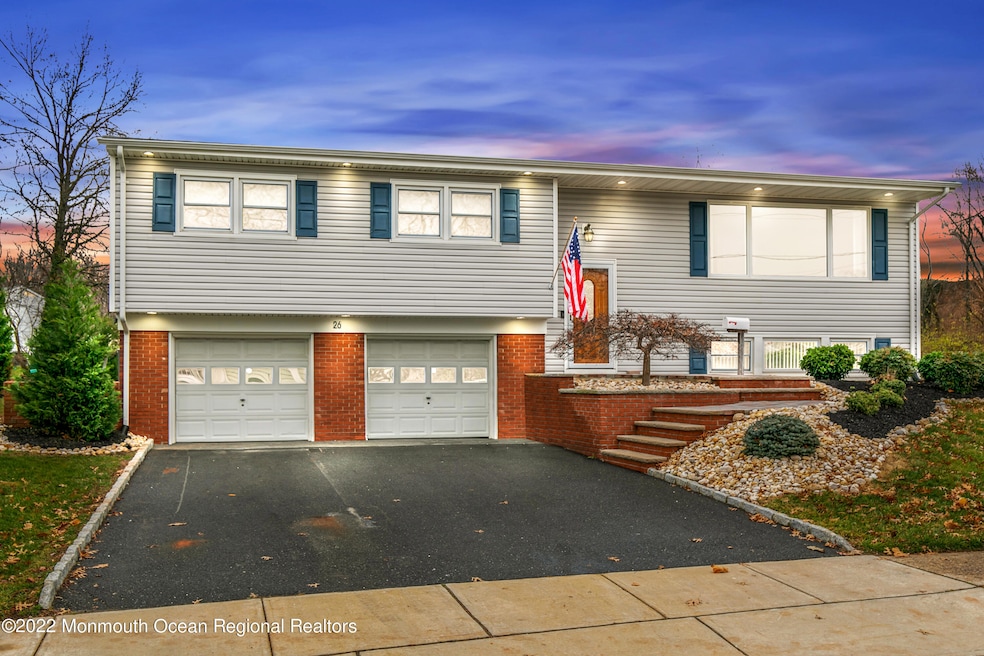
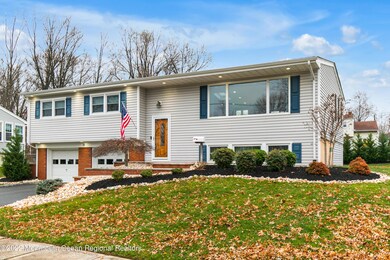
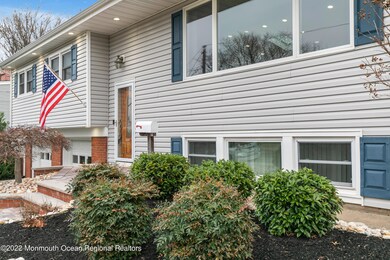
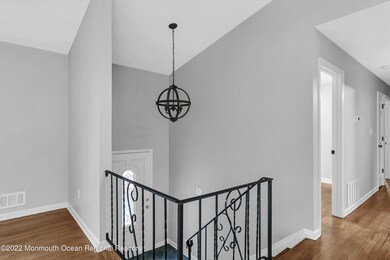
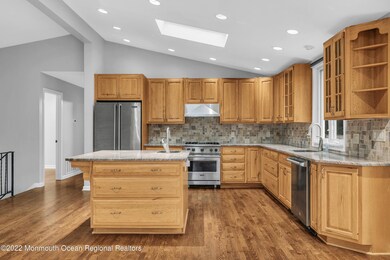
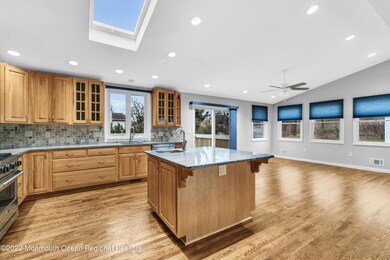
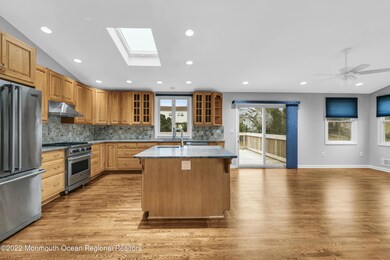
WOW- This home is perfect for your family. Recently renovated home in desirable neighborhood. Close to highly sought-after school. Meticulously landscaped on oversized lot. Enjoy the back deck w/ above ground pool. Roof only 10 years old & new asphalt driveway. 2018 sump pump, 2019 hot water heater & new A/C forced air. New 200-amp electric service. Newer vinyl siding, windows & doors. Entire home just painted. MBath recently renovated w/ custom shower. Hall bath renovated w/ large vanity. Renovated 1⁄2 bath & laundry rm on lower level. Just renovated lower-level family rm w/ additional bonus rm has luxury vinyl flooring. 1st floor boasts new hardwood flooring, custom kitchen w/ large center island, bar sink, upgraded Viking appliances. Living rm has new high hats & cathedral ceiling
Last Agent to Sell the Property
C21/ Solid Gold Realty License #1643789 Listed on: 01/03/2022
We collect this data history from publicly available records. To have your information removed, we recommend requesting removal directly through your county’s website.
YANG HUANG
REALMART REALTY LLC
(609) 905-4307
39 Total Sales
1 in Edison
$565,888 Price
Yesenia Alcivar
Serhant New Jersey LLC
(908) 460-1784
49 Total Sales
1 in Edison
$925,000 Price
Pallavi Gandhi
RE/MAX First Realty
(551) 277-5222
21 Total Sales
1 in Edison
$565,000 Price
Barbara Pagella
Coldwell Banker, Wayne
(973) 679-4124
132 Total Sales
1 in Edison
$850,000 Price
Diane Amoscato
RE/MAX Neighborhood Properties
(862) 348-2700
58 Total Sales
1 in Edison
$418,000 Price
Richard Abrams
Century 21 Abrams & Associates, Inc.
(609) 583-8104
342 Total Sales
4 in Edison
$468K - $545K Price Range
We collect this data history from publicly available records. To have your information removed, we recommend requesting removal directly through your county’s website.
| Date | Buyer | Sale Price | Title Company |
|---|---|---|---|
| $622,000 | Elite Title Group | ||
| -- | -- | -- | |
| Marks Michael | $3,019,250 | -- |
We collect this data history from publicly available records. To have your information removed, we recommend requesting removal directly through your county’s website.
| Date | Status | Borrower | Loan Amount |
|---|---|---|---|
| Open | $559,800 |
We collect this data history from publicly available records. To have your information removed, we recommend requesting removal directly through your county’s website.
| Date | Event | Price | List to Sale | Price per Sq Ft |
|---|---|---|---|---|
| 03/09/2022 03/09/22 | Sold | $622,000 | +8.2% | $370 / Sq Ft |
| 01/02/2022 01/02/22 | For Sale | $575,000 | -- | $342 / Sq Ft |
We collect this data history from publicly available records. To have your information removed, we recommend requesting removal directly through your county’s website.
| Year | Tax Paid | Tax Assessment Tax Assessment Total Assessment is a certain percentage of the fair market value that is determined by local assessors to be the total taxable value of land and additions on the property. | Land | Improvement |
|---|---|---|---|---|
| 2026 | $12,491 | $209,900 | $106,000 | $103,900 |
| 2025 | $12,495 | $209,900 | $106,000 | $103,900 |
| 2024 | $12,428 | $209,900 | $106,000 | $103,900 |
| 2023 | $12,428 | $209,900 | $106,000 | $103,900 |
| 2022 | $10,969 | $185,200 | $106,000 | $79,200 |
| 2021 | $10,932 | $185,200 | $106,000 | $79,200 |
| 2020 | $10,832 | $185,200 | $106,000 | $79,200 |
| 2019 | $10,423 | $185,200 | $106,000 | $79,200 |
| 2018 | $10,171 | $185,200 | $106,000 | $79,200 |
| 2017 | $9,956 | $185,200 | $106,000 | $79,200 |
| 2016 | $9,771 | $185,200 | $106,000 | $79,200 |
| 2015 | $9,397 | $185,200 | $106,000 | $79,200 |
| 2014 | $9,123 | $185,200 | $106,000 | $79,200 |
JD
Seller's Agent in 2022
Jacquelyn Dunn
C21/ Solid Gold Realty
(732) 600-2527
15 Total Sales
Buyer's Agent in 2022
Melissa Rada
Keller Williams City Life
(201) 707-9828
60 Total Sales
Source: MOREMLS (Monmouth Ocean Regional REALTORS®)
MLS Number: 22200071
APN: 05-01208-0000-00023
Disclaimer: Certain information contained herein is derived from information provided by parties other than Homes.com. All information provided is deemed reliable, but is not guaranteed to be accurate and should be independently verified.
IDX information is provided exclusively for personal, non-commercial use, and may not be used for any purpose other than to identify prospective properties consumers may be interested in purchasing.
Information is deemed reliable but not guaranteed.
Ask me questions while you tour the home.