NOT LISTED FOR SALE

26 Winston Rd Rangeley, ME 04970

3 Beds
2.5 Baths
1,756 Sq Ft
1.49 Acre Lot

Sale Details

Date Sold: November 5, 2025

Last sale price $750,000 $427 Per Sq Ft

33 Days on Market

Highlights

  • Deeded Waterfront Access Rights
  • Contemporary Architecture
  • Main Floor Bedroom
  • 212 Feet of Waterfront
  • Vaulted Ceiling
  • Sun or Florida Room

About This Home

As of November 2025

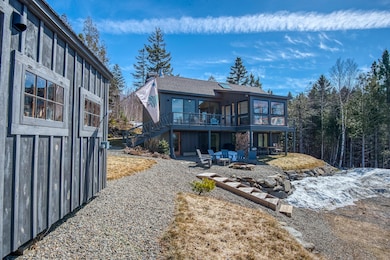
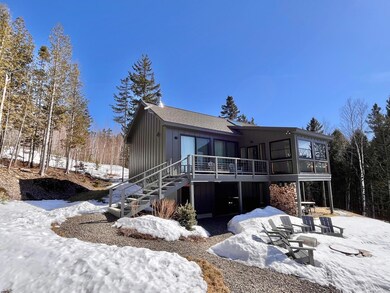
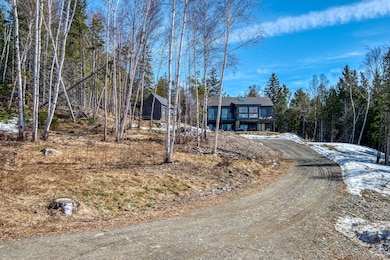
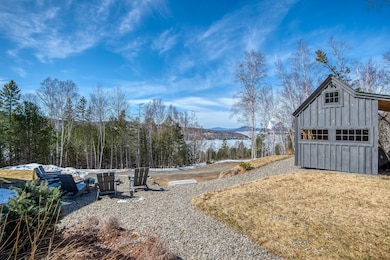
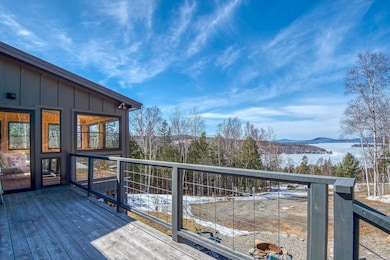
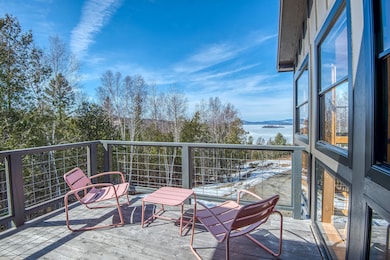
RANGELEY OVERLOOK - Fully year round 3 bed 2.5 bath contempory with southwest facing views and WATER ACCESS to a 212' parcel on Rangeley Lake! A wonderful private setting with great views and a great house! Two levels fully finished with extra kitchen area on the lower level, full bath, entry mudroom and bedroom. Upstairs is an open design with 2 bedrooms a full bath, half bath vaulted ceilings, amazing 3 season sunroom facing the water and an extremely efficient wood burning stove in the living area. Tons of light, large windows, great open deck on water side. Enjoy all 4 seasons from this location!

Last Agent to Sell the Property

James Eastlack

Morton & Furbish Agency Listed on: 03/07/2025

Last Buyer's Agent

Shawn Russell

Morton & Furbish Agency

Home Details

Home Type

  • Single Family

Est. Annual Taxes

  • $1,407

Year Built

  • Built in 2021

Lot Details

  • 1.49 Acre Lot
  • 212 Feet of Waterfront
  • Dirt Road
  • Rural Setting
  • Open Lot
  • Lot Has A Rolling Slope
  • Property is zoned LUPC

HOA Fees

  • $52 Monthly HOA Fees

Parking

  • Gravel Driveway

Property Views

  • Water
  • Scenic Vista
  • Woods
  • Mountain

Home Design

  • Contemporary Architecture
  • Concrete Foundation
  • Wood Frame Construction
  • Shingle Roof
  • Concrete Fiber Board Siding
  • Concrete Perimeter Foundation

Interior Spaces

  • Vaulted Ceiling
  • Double Pane Windows
  • Mud Room
  • Living Room
  • Sun or Florida Room

Kitchen

  • Electric Range
  • Granite Countertops

Flooring

  • Laminate
  • Concrete

Bedrooms and Bathrooms

  • 3 Bedrooms
  • Main Floor Bedroom

Laundry

  • Dryer
  • Washer

Finished Basement

  • Walk-Out Basement
  • Basement Fills Entire Space Under The House
  • Interior Basement Entry

Outdoor Features

  • Deeded Waterfront Access Rights
  • Beach Access
  • Nearby Water Access
  • Deep Water Access
  • Shed
  • Outbuilding
  • Porch

Utilities

  • Air Conditioning
  • Cooling System Mounted To A Wall/Window
  • Heat Pump System
  • Radiant Heating System
  • Natural Gas Not Available
  • Well
  • Electric Water Heater
  • Septic Tank
  • Septic System

Community Details

  • Hola Subdivision
  • The community has rules related to deed restrictions

Listing and Financial Details

  • Tax Lot 33
  • Assessor Parcel Number 26WinstonRdRangeleyPLT04970

Home Details

Home Type

Single Family

Est. Annual Taxes

$1,407

Year Built

Built in 2021

Lot Details

1.49 Acres

HOA Fees

$52 per month

Listing Details

  • Property Sub Type: Single Family Residence
  • Prop. Type: Residential
  • Lot Size Acres: 1.49
  • Road Surface Type: Gravel, Dirt
  • Water Body Name: RANGELEY LAKE
  • MLS Status: Closed
  • Subdivision Name: HOLA
  • Directions: Follow Rte 4 south for 2 miles, left on Overlook Road, follow to top of hill and stay straight through the 4way, take next right, half way down hill see #26 on left, driveway.
  • Above Grade Finished Sq Ft: 996.0
  • Architectural Style: Contemporary
  • Garage Yn: No
  • Year Built: 2021
  • Location Information:Leased Land: No
  • Location Information:HERS Certified: Unknown
  • Contract Information:List PriceSqFt: 762.05
  • Property Information:Seasonal: No
  • Property Information:Lot Size Acres -: 1.49
  • Property Information:Total Baths: 3.0
  • Property Information:SqFt Finished Above Grade: 996.0
  • Property Information:SqFt Finished Below Grade: 760.0
  • Property Information:Garage: No
  • Site:Open: Yes
  • Water Info:Water Frontage2: Yes
  • Water Info:Water View2: Yes
  • Construction:Wood Frame: Yes
  • Percent Basement Finished: Yes
  • Basement:Walkout Access: Yes
  • Roof:Shingle: Yes
  • Appliances Included:Dryer: Yes
  • Appliances Included:Electric Range: Yes
  • Appliances Included:Washer: Yes
  • Electric:Circuit Breakers: Yes
  • Basement Entry:Interior: Yes
  • Location Information:Association Fee: 625.0
  • Location Information:Fee Frequency Paid: Annually
  • Heat System:Heat Pump: Yes
  • Heat Fuel:Electric: Yes
  • Kitchen Countertop:Granite: Yes
  • Water Heater:Electric2: Yes
  • Foundation Materials:Poured Concrete: Yes
  • Living Room:Living Room: Yes
  • Floors:Laminate: Yes
  • Gas:No Gas: Yes
  • Heat System:Radiant: Yes
  • Sunroom:Sunroom: Yes
  • Appliances Included:Cooktop: Yes
  • Property Information:Short Sale Continue to Show: No
  • Recreational Water:Nearby: Yes
  • Location:Rural: Yes
  • Roads:GravelDirt: Yes
  • Water Info:Waterfront Amount -: 212.0
  • Water Info:Water Frontage Shared -: 212.0
  • Recreational Water:Deeded: Yes
  • Driveway:Gravel: Yes
  • View:TreesWoods: Yes
  • Site:RollingSloping: Yes
  • Property Information:Deed Restrictions: Yes
  • Sewer:Septic Existing on Site: Yes
  • Water:Well Existing on Site: Yes
  • Property Information:Bank Owned REO: No
  • View:Scenic: Yes
  • View:Mountain(s): Yes
  • Kitchen Countertop:Solid Surface: Yes
  • Floors:Concrete2: Yes
  • Transportation:Deep Water Access: Yes
  • Exterior:Fiber Cement: Yes
  • Cooling:AC Units: Yes
  • Recreational Water:Beach Rights: Yes
  • Other Structures:Shed: Yes
  • Other Structures:Out Building: Yes
  • Property Sub-Type Property Sub-Type: Single Family Residence
  • Advertising Remarks:Advertising Remarks: RANGELEY OVERLOOK - Fully year round 3 bed 2.5 bath contempory with southwest facing views and WATER ACCESS to a 212' parcel on Rangeley Lake! A wonderful private setting with great views and a great house! Two levels fully finished with extra kitchen area on the lower level, full bath, entry mudroom and bedroom. Upstairs is an open design with 2 bedrooms a full bath, half bath vaulted ceilings, amazing 3 season sunroom facing the water and an extremely efficient wood burning stove in the living area. Tons of light, large windows, great open deck on water side. Enjoy all 4 seasons from this location!
  • Property Information 2 Detached Houses on 1 Lot: No
  • Roads:Dirt: Yes
  • Special Features: VirtualTour

Interior Features

  • Appliances: Washer, Refrigerator, Electric Range, Dryer, Cooktop
  • Has Basement: Interior, Walk-Out Access, Finished, Full
  • Full Bathrooms: 2
  • Half Bathrooms: 1
  • Total Bedrooms: 3
  • Below Grade Sq Ft: 760.0
  • Fireplace: No
  • Flooring: Laminate, Concrete
  • Window Features: Double Pane Windows
  • Full Basement: Yes
  • Bedroom 2 Level: First
  • Bedroom 3 Level: First
  • Kitchen Kitchen Level: First
  • Living Room Living Room Level: First
  • Bedroom 1:Bedroom 1 Level: Basement

Exterior Features

  • Lot Features: Rolling/Sloping, Open, Rural, Subdivided
  • View: Mountain(s), Scenic, Trees/Woods
  • Waterfront: Yes
  • Construction Type: Fiber Cement, Wood Frame
  • Foundation Details: Concrete Perimeter
  • Other Structures: Outbuilding, Shed(s)
  • Patio And Porch Features: Porch
  • Roof: Shingle
  • Patio and Porch Features:Porch: Yes
  • Window Features:Double Pane Windows: Yes

Garage/Parking

  • Attached Garage: No
  • Parking Features: 1 - 4 Spaces, Gravel

Utilities

  • Cooling: Wall/Window Unit(s)
  • Cooling Y N: Yes
  • Heating: Radiant, Heat Pump
  • Heating Yn: Yes
  • Electric: Circuit Breakers
  • Sewer: Septic Tank
  • Water Source: Well

Condo/Co-op/Association

  • Association Fee: 625.0
  • Association Fee Frequency: Annually
  • Association: Yes

Lot Info

  • Land Lease: No
  • Lot Size Sq Ft: 64904.4
  • Parcel #: 26WinstonRdRangeleyPLT04970
  • Zoning: LUPC

Tax Info

  • Tax Annual Amount: 1407.0
  • Tax Lot: 33
  • Tax Year: 2023
Create a Home Valuation Report for This Property
The Home Valuation Report is an in-depth analysis detailing your home's value as well as a comparison with similar homes in the area

Property History

We collect this data history from publicly available records. To have your information removed, we recommend requesting removal directly through your county’s website.

Date Event Price List to Sale Price per Sq Ft
11/05/2025 11/05/25 Sold $750,000 -1.2% $427 / Sq Ft
03/07/2025 03/07/25 For Sale $759,000 -- $432 / Sq Ft
Source: Maine Listings

Agents Affiliated with this Home

  • Section Image
  • Section Image
See All Agents

Map

Source: Maine Listings

MLS Number: 1615666

Maine Listings
Your Personal Tour Guide

Ask me questions while you tour the home.