
Sonia Bramhall
BHHS Verani Salem
(844) 986-2901
120 Total Sales
1 in Tewksbury
$872,910 Price


Estimated Value: $482,936
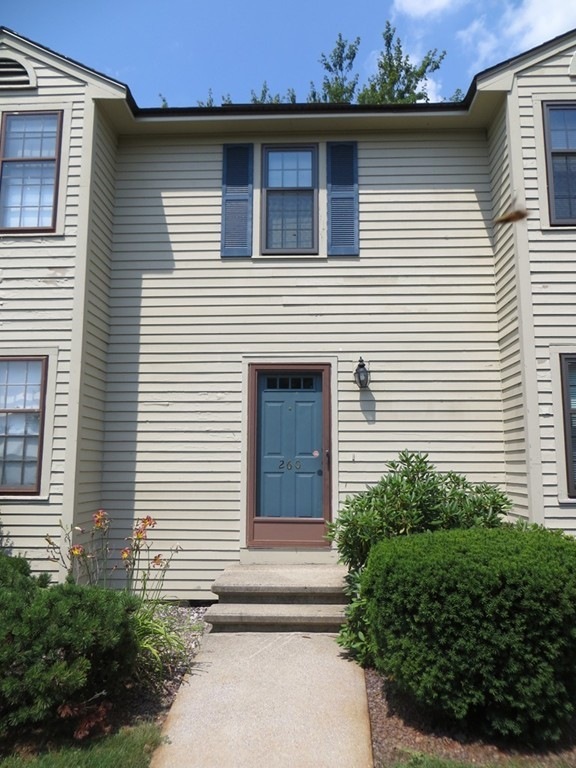
Indian Ridge unit in great location, close to major highway and one of two commuter rails, not to mention all the shopping and fantastic restaurants. The first floor of this great townhouse offers some hardwood flooring, eat-in kitchen, first floor laundry, half bath and dining room that leads to large deck overlooking the tennis courts. The second floor offers a large master bedroom with a window seat and two walk-in closets a second bedroom and updated full bath. Condo also offers great closet apace throughout and the lower level provides additional storage options. One car garage!! Washer and dryer convey!
We collect this data history from publicly available records. To have your information removed, we recommend requesting removal directly through your county’s website.
Sonia Bramhall
BHHS Verani Salem
(844) 986-2901
120 Total Sales
1 in Tewksbury
$872,910 Price
Young Won
Keller Williams Realty
(617) 397-5995
6 Total Sales
1 in Tewksbury
$1,050,000 Price
Wendy Willis
Keller Williams Realty Evolution
(978) 997-7748
112 Total Sales
1 in Tewksbury
$439,000 Price
Karen Rivard
EXP Realty
(833) 853-8974
115 Total Sales
1 in Tewksbury
$430,000 Price
Andrew Weiner
RE/MAX Realty Experts
(978) 736-4860
3 Total Sales
1 in Tewksbury
$478,000 Price
Andrea Dillon
LAER Realty Partners
(351) 277-3345
41 Total Sales
2 in Tewksbury
$145K - $480K Price Range
We collect this data history from publicly available records. To have your information removed, we recommend requesting removal directly through your county’s website.
| Date | Buyer | Sale Price | Title Company |
|---|---|---|---|
| -- | -- | ||
| $300,000 | -- | ||
| $263,000 | -- | ||
| $255,000 | -- | ||
| $255,000 | -- |
We collect this data history from publicly available records. To have your information removed, we recommend requesting removal directly through your county’s website.
| Date | Status | Borrower | Loan Amount |
|---|---|---|---|
| Previous Owner | $285,000 | ||
| Previous Owner | $213,000 | ||
| Closed | $31,500 | ||
| Previous Owner | $80,800 |
We collect this data history from publicly available records. To have your information removed, we recommend requesting removal directly through your county’s website.
| Date | Event | Price | List to Sale | Price per Sq Ft |
|---|---|---|---|---|
| 10/07/2019 10/07/19 | Sold | $300,000 | 0.0% | $235 / Sq Ft |
| 08/06/2019 08/06/19 | Pending | -- | -- | -- |
| 07/31/2019 07/31/19 | For Sale | $299,900 | -- | $235 / Sq Ft |
We collect this data history from publicly available records. To have your information removed, we recommend requesting removal directly through your county’s website.
| Year | Tax Paid | Tax Assessment Tax Assessment Total Assessment is a certain percentage of the fair market value that is determined by local assessors to be the total taxable value of land and additions on the property. | Land | Improvement |
|---|---|---|---|---|
| 2025 | $5,753 | $435,200 | $0 | $435,200 |
| 2024 | $5,314 | $396,900 | $0 | $396,900 |
| 2023 | $4,897 | $347,300 | $0 | $347,300 |
| 2022 | $4,790 | $315,100 | $0 | $315,100 |
| 2021 | $4,691 | $298,400 | $0 | $298,400 |
| 2020 | $4,638 | $290,400 | $0 | $290,400 |
| 2019 | $4,168 | $263,100 | $0 | $263,100 |
| 2018 | $4,008 | $248,500 | $0 | $248,500 |
| 2017 | $3,763 | $230,700 | $0 | $230,700 |
| 2016 | $3,504 | $214,300 | $0 | $214,300 |
| 2015 | $3,138 | $191,700 | $0 | $191,700 |
| 2014 | $3,053 | $189,500 | $0 | $189,500 |
Seller's Agent in 2019
Dawn Sylvester
RE/MAX
(978) 804-2242
43 Total Sales
Buyer's Agent in 2019
Benjamin Panunzio
Lamacchia Realty, Inc.
(508) 527-9933
50 Total Sales
Source: MLS Property Information Network (MLS PIN)
MLS Number: 72542821
APN: TEWK-000099-000000-000092-U000260
Disclaimer: Certain information contained herein is derived from information provided by parties other than Homes.com. All information provided is deemed reliable, but is not guaranteed to be accurate and should be independently verified.
The property listing data and information, or the Images, set forth herein were provided to MLS Property Information Network, Inc. from third party sources, including sellers, lessors and public records, and were compiled by MLS Property Information Network, Inc. The property listing data and information, and the Images, are for the personal, non-commercial use of consumers having a good faith interest in purchasing or leasing listed properties of the type displayed to them and may not be used for any purpose other than to identify prospective properties which such consumers may have a good faith interest in purchasing or leasing. MLS Property Information Network, Inc. and its subscribers disclaim any and all representations and warranties as to the accuracy of the property listing data and information, or as to the accuracy of any of the Images, set forth herein.
Ask me questions while you tour the home.