

Starting at $2,179
Per Month
3-5
Beds
2.5-3
Baths
1,588+
Sq Ft
About Tricon Blythewood
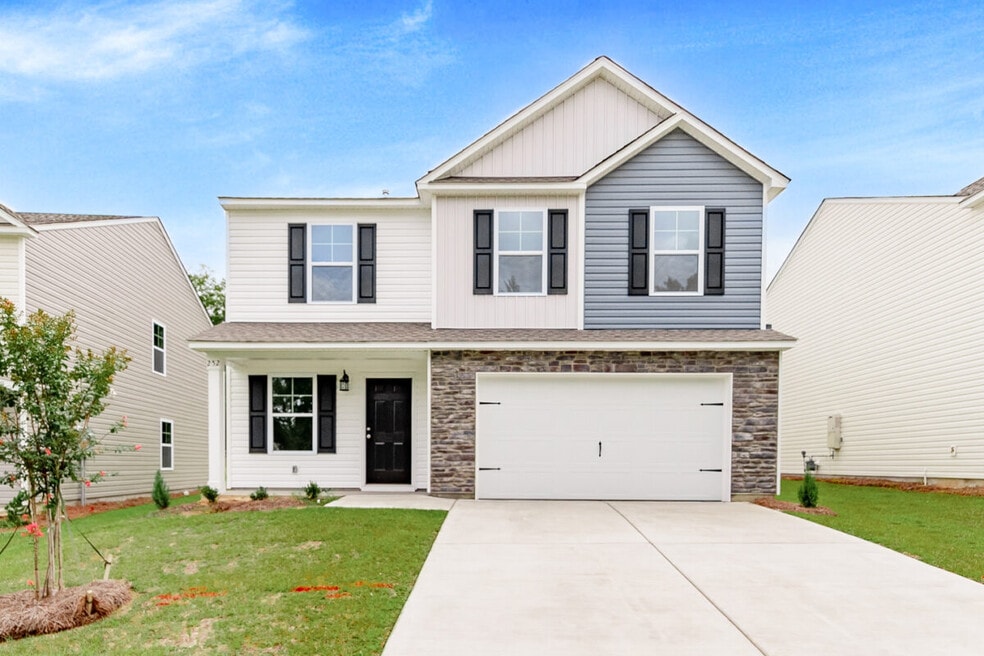
Tricon Blythewood is a single-family rental home community located in Blythewood, South Carolina, just 20 miles north of Columbia. Enjoy a gourmet kitchen with sleek granite countertops, stainless steel appliances, kitchen island, dual vanities and a walk-in closet. Additional features include two-car garages, spacious backyards, and integrated smart home technology.
Listing Provided By

Pricing and Floor Plans
4 Bedrooms
Plan 2
$2,179 - $2,833
- 4 Beds
- 3 Baths
- 1,762 Sq Ft
| Unit | Base Price | Sq Ft | Availability | Unit Details |
|---|---|---|---|---|
| 273 Boulder Ridge Loop | $2,179 | 1,762 | Now |
5 Bedrooms
Plan 5
$2,389 - $3,106
- 5 Beds
- 3 Baths
- 2,245 Sq Ft
| Unit | Base Price | Sq Ft | Availability | Unit Details |
|---|---|---|---|---|
| 26 Iron Horse Ct | $2,389 | 2,245 | Now |
Fees and Policies
The fees below are based on community-supplied data and may exclude additional fees and utilities.
Pets
Dogs
Pet Deposit
$0
One-Time Pet Fee
$0
Monthly Pet Fee
$0
Details and Requirements
Max of 2.
Cats
Pet Deposit
$0
One-Time Pet Fee
$0
Monthly Pet Fee
$0
Details and Requirements
Max of 2.
Birds
Pet Deposit
$0
One-Time Pet Fee
$0
Monthly Pet Fee
$0
Details and Requirements
Max of 2.
Fish
Pet Deposit
$0
One-Time Pet Fee
$0
Monthly Pet Fee
$0
Details and Requirements
Max of 2.
Other
One-Time Pet Fee
$0
Pet Deposit
$0
Monthly Pet Fee
$0
Details and Requirements
Max of 2.
Personal Add-Ons
Washer/Dryer Rental
$35
PetRent
$44
Application Fee Per Applicant
$55
New Resident Onboarding
$150
PetDeposit
$300
Situational
Refundable Holding Deposit
$250
Security Deposit - Refundable
$2,039
Maintenance Fee
$75
Property Fee Disclaimer: Based on community-supplied data and independent market research. Subject to change without notice. May exclude fees for mandatory or optional services and usage-based utilities.
Community Details
Property Information
- Built in 2022
- 41 units/2 stories
Community Amenities
Property Services
- 24 Hour Access
Shared Community
- Walk-Up
Additional Amenities
- Landscaping included
- Pet-friendly
- Professionally managed
Apartment Features
Indoor Features
- Air Conditioning
- Washer/Dryer
- Tub/Shower
- Smoke Free
Kitchen Features & Appliances
- Dishwasher
- Disposal
- Microwave
- Kitchen
- Granite Countertops
- Refrigerator
- Oven
- Stainless Steel Appliances
- Range
- Island Kitchen
- Pantry
Model Details
- Walk-In Closets
Additional Amenities
- A/C
- Air Filter Delivery
- Dual-sink vanities in primary bath
- Dual-Sink Vanity
- Electric Range
- Fenced yards
- Granite kitchen countertops
- Heat
- High-Speed Internet
- In-home washer/dryer
- Landscaping Service
- Luxury vinyl flooring and carpet
- Oversized Closet
- Professionally maintained front and backyard landscape
- Residents are automatically enrolled in smart home technology service and lawn care services
- Smart home technology package with automatic thermostat control, keyless front door entry, front doo
- Spacious backyards
- Stainless-steel appliances
- Tankless Heater
- Two-car garages
- Two-Story
- Vinyl Plank Flooring
- Washer & Dryer
- Window Blinds
Map
Nearby Homes
- 276 Windfall Rd
- 290 Windfall Rd
- 765 Tanager Ln
- 305 Windfall Rd
- 772 Tanager Ln
- 657 Penfolds Way
- 646 Penfolds Way
- 920 Fire Island Rd
- 916 Fire Island Rd
- 904 Fire Island Cir
- 913 Fire Island Rd
- 908 Fire Island Rd
- 912 Fire Island Rd
- 3041 Hanging Valley Rd
- 3034 Hanging Valley Rd
- 3044 Hanging Valley Rd
- 3069 Hanging Valley Rd
- 3073 Hanging Valley Rd
- 3038 Hanging Valley Rd
- 10735 Wilson Blvd
- 26 Iron Horse Ct
- 227 Honey Hill Way
- 948 Beaufort Farm Rd
- 231 Sunny Hill Dr
- 223 Sunny Hill Dr
- 273 Boulder Rdg Lp
- 1161 Eagleston Way
- 173 Grand Arbor Dr
- 546 Hatteras Dr
- 2 Knot Dr
- 65 Sand Oak Ct
- 65 Sand Oak Ct
- 66 Sand Oak Ct
- 12 Red Winds Ct
- 429 Longtown Rd W
- 463 N High Duck Trail
- 652 March Ln
- 1258 Coralbean Way
- 122 Upper Wing Trail
- 204 Meyer Ln
Your Personal Tour Guide
Ask me questions while you tour the home.