NOT LISTED FOR SALE

260 Caldecott Ln Unit 213 Oakland, CA 94618

Claremont Hills Neighborhood

Estimated Value: $490,000 - $523,393

2 Beds
2 Baths
1,119 Sq Ft
0.81 Acre Lot

Sale Details

Date Sold: July 31, 2025

Last sale price $498,000 $445 Per Sq Ft

Est. 2% increase in value since last sale

Current estimated payment $4,362 / mo

104 Days on Market

Highlights

  • Fitness Center
  • In Ground Pool
  • View of Trees or Woods
  • Chabot Elementary School Rated A-
  • Gated Community
  • 0.81 Acre Lot

About This Home

As of July 2025

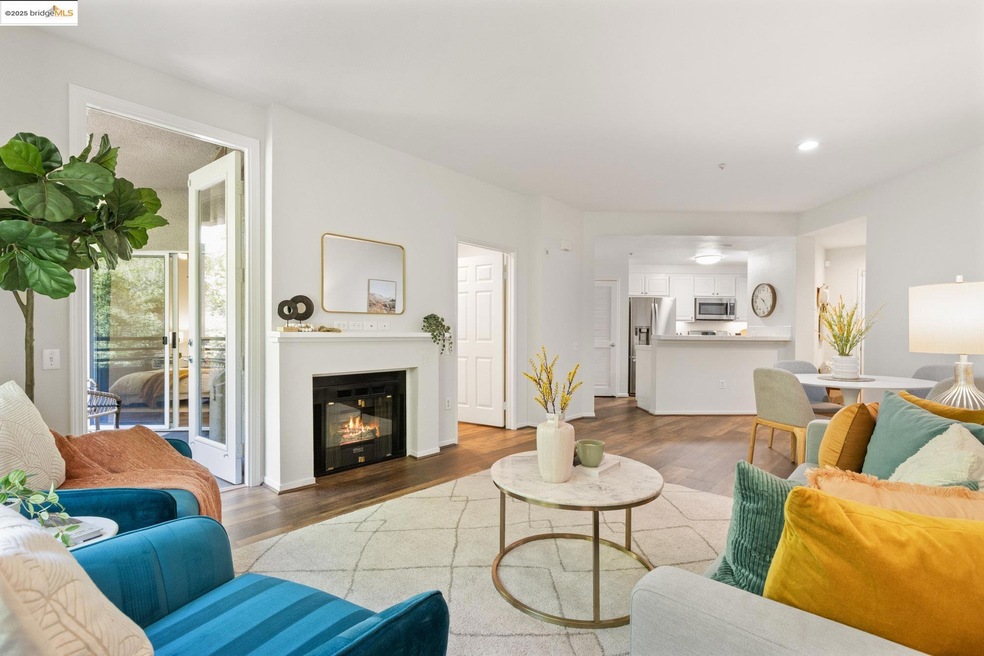
Nestled among the trees in the scenic Claremont Hills, this beautifully updated 2 bed, 2 bath condo offers the perfect blend of nature and convenience. The open-concept layout features a bright kitchen overlooking the living and dining area, complete with a cozy gas fireplace and direct access to a private tree-lined patio—ideal for morning coffee or winding down after work. The split-bedroom floor plan provides privacy and flexibility for visiting family, long-term guests, or a home office. The spacious primary suite includes a walk-in closet, double vanity, and sliding doors to its own patio. The second bedroom also offers an en-suite bath, walk-in closet, and blackout shades for peaceful rest or focused work-from-home days. Additional features include fresh interior paint, luxury vinyl plank flooring, in-unit laundry, ample storage and two deeded parking spaces. The Parkwoods is a wonderful pet-friendly community that includes an outdoor swimming pool, spa, sauna, well-equipped gym, large clubhouse, secured gated entrance and nearby walking trails. Whether you're looking for a quiet retreat, a stylish home base, or a smart investment, 260 Caldecott Lane #213 delivers it all—with nature at your doorstep and the city just minutes away.

Last Agent to Sell the Property

Krista Miller

Vanguard Properties License #01441225 Listed on: 04/09/2025

Vanguard Properties

Co-Listed By

Rosie Papazian

Vanguard Properties License #01937039

Last Buyer's Agent

Dean Thomas

Bridges 8 Real Property Sales & Management Inc License #02233367

Range of Values:

--
Value Increase
--
Percent Increase
--
Adjusted for Inflation
Collateral Analytics

Collateral Analytics Collateral Analytics AVMs (Automated Valuation Model) employ a number of statistical approaches combined with neighborhood-specific comparable selection guarantees the most up-to-date and precise valuations.

Not Available

Collateral Analytics does not have data for the current month. Please view the chart for historical values.

ICE

ICE Mortgage Technology ICE Mortgage Technology’s AVM (Automated Valuation Model) is a state-of-the-art online residential property valuation tool that provides a quick and accurate estimate of the value of almost any home in the U.S.

Not Available

ICE Mortgage Technology does not have data for the current month. Please view the chart for historical values.

First American

First American First American Data & Analytics’ next-generation AVM combines unrivaled data assets with a blended ensemble of valuation models to produce highly accurate, reliable valuations you can trust.

Not Available

First American does not have data for the current month. Please view the chart for historical values.

Quantarium

Quantarium Quantarium’s valuation service, repeatedly proven the industry’s most accurate and comprehensive, is supercharged with a self-learning and auto-tuning AI engine that continually becomes smarter and more accurate as it processes daily inputs from the industry’s leading RE data lake.

Not Available

Quantarium does not have data for the current month. Please view the chart for historical values.

Average Value
Not Available
List Price
Sold Price
Create a Home Valuation Report for This Property
The Home Valuation Report is an in-depth analysis detailing your home's value as well as a comparison with similar homes in the area

Property Details

Home Type

  • Condominium

Year Built

  • Built in 1997

Lot Details

  • Street terminates at a dead end
  • Private Entrance

HOA Fees

  • $928 Monthly HOA Fees

Parking

  • Subterranean Parking
  • 2 Parking Spaces Included
  • Tandem Parking
  • Guest Parking
  • Off-Street Parking

Property Views

  • Woods
  • Hills

Home Design

  • Stucco Exterior

Interior Spaces

  • 1,119 Sq Ft Home
  • 1-Story Property
  • Electric Fireplace
  • Window Treatments
  • Living Room with Fireplace
  • Recreation Room with Fireplace
  • Storage
  • Vinyl Flooring

Kitchen

  • Eat-In Kitchen
  • Breakfast Bar
  • Free-Standing Range
  • Microwave
  • Dishwasher
  • Tile Countertops
  • Disposal

Bedrooms and Bathrooms

  • 2 Bedrooms
  • Walk-In Closet
  • Split Bathroom
  • 2 Full Bathrooms
  • Dual Vanity Sinks in Primary Bathroom
  • Primary Bathroom Bathtub Only
  • Separate Shower in Primary Bathroom

Laundry

  • Laundry closet
  • Stacked Washer and Dryer

Home Security

  • Security System Owned
  • Security Gate

Pool

  • In Ground Pool
  • Heated Spa

Utilities

  • No Cooling
  • Multiple Heating Units
  • Wall Furnace

Additional Features

  • Stepless Entry
  • Outdoor Storage

Community Details

Overview

  • Association fees include common area maintenance, exterior maintenance, hazard insurance, management fee, insurance, ground maintenance, reserves, security/gate fee, trash, street
  • 433 Units
  • Parkwoods HOA, Phone Number (510) 841-2105
  • Parkwood Community
  • Claremont Hills Subdivision

Amenities

  • Sauna
  • Clubhouse

Recreation

  • Fitness Center
  • Community Pool
  • Trails

Pet Policy

  • Limit on the number of pets

Security

  • Controlled Access
  • Gated Community
  • Carbon Monoxide Detectors
  • Fire and Smoke Detector
  • Fire Sprinkler System

Property Details

Home Type

Condominium

Year Built

Built in 1997

Lot Details

0.81 Acres

HOA Fees

$928 per month

Parking

2

Listing Details

  • Property Sub Type: Condominium
  • Property Type: Residential
  • Lot Features: Dead End, Private
  • LotSizeAcres: 0.81
  • Spa Features: Heated
  • Has Spa?: Yes
  • View: Hills, Trees/Woods
  • Has View?: Yes
  • Security Features: Fire Sprinkler System, Security Alarm - Owned, Carbon Monoxide Detector(s), Secured Access, Security Gate, Smoke Detector(s)
  • Association Amenities: Clubhouse, Fitness Center, Pool, Sauna, Gated, Spa/Hot Tub, Guest Parking, Rec Room w/Fireplace, Trail(s)
  • Association Fees: 928
  • Association Fee Inclusions: Common Area Maint, Exterior Maintenance, Hazard Insurance, Management Fee, Insurance, Maintenance Grounds, Reserves, Security/Gate Fee, Trash, Street
  • Association Phone #: 510-841-2105
  • Has HOA?: Yes
  • Co List Office Mls Id: OBOCPL
  • Co List Office Mls Id: OBOCPL
  • Special Conditions: Standard
  • Subdivision Name: CLAREMONT HILLS
  • Directions: Tunnel Rd -> Caldecott Ln
  • Accessibility Features: Other
  • Architectural Style: Contemporary
  • BuildingName: Parkwood
  • Has Cooling?: No
  • Has Fireplace?: Yes
  • Living Area: 1119
  • Is New Construction?: No
  • Year Built: 1997
  • Special Features: VirtualTour

Interior Features

  • Appliances: Dishwasher, Microwave, Free-Standing Range, Refrigerator, Dryer, Washer
  • Full Bathrooms: 2
  • Total Bedrooms: 2
  • Entry Location: No Steps to Entry
  • Fireplace Features: Electric, Living Room
  • Fireplaces: 1
  • Flooring: Other, Vinyl
  • Interior Amenities: Elevator, Storage, Breakfast Bar, Pantry
  • Stories: 1
  • Window Features: Window Coverings
  • Primary Bath Includes:: Double Vanity, Split Bath, Stall Shower, Walk-In Closet(s)
  • RoomKitchenFeatures: Breakfast Bar, Dishwasher, Disposal, Eat-in Kitchen, Microwave, Pantry, Range/Oven Free Standing, Tile Counters, Refrigerator
  • Primary Bath Includes:: Closet, Tub

Exterior Features

  • Pool Features: In Ground
  • Has Private Pool?: Yes
  • Construction Type: Siding - Stucco
  • Exterior Features: Storage, Private Entrance
  • Property Condition: Existing

Garage/Parking

  • Has Attached Garage?: No
  • Has Carport?: No
  • Covered Parking Spaces: 2
  • Garage Spaces: 2
  • Has Attached Garage?: Yes
  • Parking Features: Garage, Int Access From Garage, Off Street, Space Per Unit - 2, Tandem, Below Building Parking

Utilities

  • Laundry Features: Laundry Closet, Stacked Only
  • Cooling: None
  • Heating: Electric, MultiUnits, Wall Furnace
  • Heating Yn: Yes
  • Electric: No Solar

Condo/Co-op/Association

  • Association Fee Frequency: Monthly
  • Association Name: PARKWOODS HOA
  • Pets Allowed: Number Limit, Yes

Lot Info

  • Lot Size Sq Ft: 35092

Multi Family

  • Number Of Units In Community: 433

Ownership History

We collect this data history from publicly available records. To have your information removed, we recommend requesting removal directly through your county’s website.

Date Name Owned For Owner Type

Purchase Details

Listed on
Apr 9, 2025
Closed on
Jul 24, 2025
Sold by
Bought by
Seller's Agent
Krista Miller
Vanguard Properties
Buyer's Agent
Dean Thomas
Bridges 8 Real Property Sales & Management Inc
List Price
$510,000
Sold Price
$498,000
Premium/Discount to List
-$12,000
-2.35%
Views
57
Current Estimated Value
$510,348

Home Financials for this Owner

Home Financials are based on the most recent Mortgage that was taken out on this home.
Estimated Appreciation
$12,348
Avg. Annual Appreciation
2.32%

Purchase Details

Closed on
Nov 18, 2019
Sold by
Bought by

Home Financials for this Owner

Home Financials are based on the most recent Mortgage that was taken out on this home.
Original Mortgage
$126,000
Interest Rate
3.5%
Mortgage Type
New Conventional

Purchase Details

Closed on
Aug 8, 2012
Sold by
Bought by

Home Financials for this Owner

Home Financials are based on the most recent Mortgage that was taken out on this home.
Original Mortgage
$38,500
Interest Rate
3.49%
Mortgage Type
Credit Line Revolving

Purchase Details

Closed on
Sep 10, 2009
Sold by
Bought by

Purchase Details

Closed on
Aug 29, 2003
Sold by
Bought by

Home Financials for this Owner

Home Financials are based on the most recent Mortgage that was taken out on this home.
Original Mortgage
$275,100
Interest Rate
5.87%
Mortgage Type
Stand Alone First

Purchase Details

Closed on
May 14, 2001
Sold by
Bought by

Purchase Details

Closed on
May 9, 1997
Sold by
Bought by
Source: Public Records

Home Values in the Area

Source: Public Records

Average Home Value in this Area


Source: Public Records

Agents Specializing in Claremont Hills, CA

See All Agents

Purchase History

We collect this data history from publicly available records. To have your information removed, we recommend requesting removal directly through your county’s website.

Date Buyer Sale Price Title Company
$498,000 Old Republic Title Company
$640,000 Old Republic Title Orinda
$387,000 Chicago Title Company
-- None Available
$393,000 Old Republic Title Company
-- --
$167,500 Old Republic Title Company
Source: Public Records

Mortgage History

We collect this data history from publicly available records. To have your information removed, we recommend requesting removal directly through your county’s website.

Date Status Borrower Loan Amount
Previous Owner $126,000
Previous Owner $38,500
Previous Owner $309,600
Previous Owner $100,000
Previous Owner $320,000
Previous Owner $275,100
Previous Owner $135,000
Source: Public Records

Property History

We collect this data history from publicly available records. To have your information removed, we recommend requesting removal directly through your county’s website.

Date Event Price List to Sale Price per Sq Ft
07/31/2025 07/31/25 Sold $498,000 -2.4% $445 / Sq Ft
07/22/2025 07/22/25 Pending -- -- --
07/07/2025 07/07/25 For Sale $510,000 0.0% $456 / Sq Ft
06/30/2025 06/30/25 Pending -- -- --
04/09/2025 04/09/25 For Sale $510,000 -- $456 / Sq Ft
Source: bridgeMLS

Tax History

We collect this data history from publicly available records. To have your information removed, we recommend requesting removal directly through your county’s website.

Year Tax Paid Tax Assessment Tax Assessment Total Assessment is a certain percentage of the fair market value that is determined by local assessors to be the total taxable value of land and additions on the property. Land Improvement
2026 $7,602 $492,400 $149,400 $348,600
2025 $7,211 $437,647 $133,394 $311,253
2024 $7,211 $428,930 $130,779 $305,151
2023 $7,522 $427,383 $128,215 $299,168
2022 $7,323 $412,005 $125,702 $293,303
2021 $6,970 $403,790 $123,237 $287,553
2020 $6,892 $406,580 $121,974 $284,606
2019 $7,085 $427,204 $128,161 $299,043
2018 $6,942 $418,830 $125,649 $293,181
2017 $6,666 $410,618 $123,185 $287,433
2016 $6,422 $402,568 $120,770 $281,798
2015 $6,388 $396,523 $118,957 $277,566
2014 $6,438 $388,756 $116,627 $272,129
Source: Public Records

Agents Affiliated with this Home

  • Section Image
  • Section Image
See All Agents

Map

Source: bridgeMLS

MLS Number: 41092675

bridgeMLS

APN: 048H-7521-205-00

Your Personal Tour Guide

Ask me questions while you tour the home.