
Gaetana Casablanca
Casablanca Real Estate Company, LLC
(734) 802-1706
26 Total Sales
2 in Scio
$613K - $1M Price Range
Estimated Value: $593,000 - $620,000
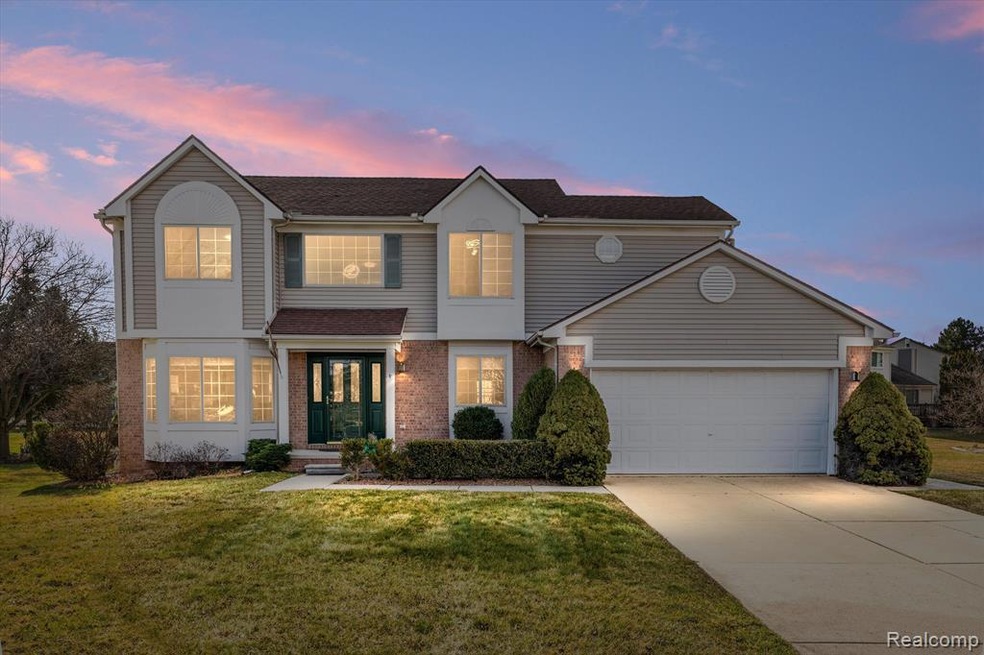
Update galore! move right in to this gorgeous 4 bedroom, 3.1 bath Colonial with beautiful curb appeal and cul-de-sac location, OPEN FLOOR PLAN with 2 story foyer and great FINISHED BASEMENT! Sunny and bright throughout, and many updates including new vinyl floors T/O and new paint, all new light fixture and faucets. The formal living room with bay window and is open to the formal dining room. Updated kitchen has granite countertops and newer stainless appliances, a peninsula, and a spacious breakfast room that is open to the huge family room w/ cathedral ceiling and fireplace. Main floor also features a half bath and a laundry/mudroom off of the attached 2-car garage. Upstairs there are 4 large bedrooms and 2 full baths. The spacious primary suite has a vaulted ceiling, walk-in closet and an ensuite bathroom with dual sinks, jetted tub, and walk-in shower. Large hall bathroom also has dual sinks. The fully finished basement has a huge Rec room great for entertainment, a full bath, wet bar, dancing room, and plenty of closets for storage. Expansive backyard with deck provides plenty of space to play and entertain. This is a lovely neighborhood and Ann Arbor schools! low Scio Township taxes. Close to downtown Ann Arbor, walking trails, dining, shopping, farmers markets and so much more! This one is a 10!
Last Agent to Sell the Property
Crown Properties International License #6501227328 Listed on: 03/21/2024
We collect this data history from publicly available records. To have your information removed, we recommend requesting removal directly through your county’s website.
Gaetana Casablanca
Casablanca Real Estate Company, LLC
(734) 802-1706
26 Total Sales
2 in Scio
$613K - $1M Price Range
Aida Omidvar
KW Metro
(947) 221-4263
146 Total Sales
1 in Scio
$499,999 Price
Elizabeth Duperon
Coldwell Banker Professionals-AA
(734) 802-0784
65 Total Sales
1 in Scio
$595,000 Price
Karolynn Schofield
RE/MAX Platinum
(734) 822-9099
79 Total Sales
1 in Scio
$332,500 Price
Mary Robertson
RE/MAX Platinum
(734) 821-6414
36 Total Sales
1 in Scio
$620,000 Price
Susan Fletcher
RE/MAX Platinum
(947) 214-8966
39 Total Sales
2 in Scio
$268,900 Price Range
We collect this data history from publicly available records. To have your information removed, we recommend requesting removal directly through your county’s website.
| Date | Buyer | Sale Price | Title Company |
|---|---|---|---|
| $605,000 | None Listed On Document | ||
| $325,000 | Metropolitan Title Company | ||
| -- | -- | ||
| $256,900 | -- | ||
| $208,100 | -- |
We collect this data history from publicly available records. To have your information removed, we recommend requesting removal directly through your county’s website.
| Date | Status | Borrower | Loan Amount |
|---|---|---|---|
| Open | $484,000 | ||
| Previous Owner | $260,000 |
We collect this data history from publicly available records. To have your information removed, we recommend requesting removal directly through your county’s website.
| Date | Event | Price | List to Sale | Price per Sq Ft |
|---|---|---|---|---|
| 04/24/2024 04/24/24 | Sold | $605,000 | +2.9% | $176 / Sq Ft |
| 04/04/2024 04/04/24 | Pending | -- | -- | -- |
| 03/22/2024 03/22/24 | For Sale | $588,000 | 0.0% | $171 / Sq Ft |
| 07/15/2020 07/15/20 | Rented | $2,500 | 0.0% | -- |
| 06/29/2020 06/29/20 | Under Contract | -- | -- | -- |
| 06/19/2020 06/19/20 | For Rent | $2,500 | -3.8% | -- |
| 07/11/2018 07/11/18 | Rented | $2,600 | +6.1% | -- |
| 06/22/2018 06/22/18 | Under Contract | -- | -- | -- |
| 06/05/2018 06/05/18 | For Rent | $2,450 | +4.3% | -- |
| 04/30/2014 04/30/14 | Rented | $2,350 | +2.4% | -- |
| 04/10/2014 04/10/14 | Under Contract | -- | -- | -- |
| 02/10/2014 02/10/14 | For Rent | $2,295 | -- | -- |
We collect this data history from publicly available records. To have your information removed, we recommend requesting removal directly through your county’s website.
| Year | Tax Paid | Tax Assessment Tax Assessment Total Assessment is a certain percentage of the fair market value that is determined by local assessors to be the total taxable value of land and additions on the property. | Land | Improvement |
|---|---|---|---|---|
| 2026 | $10,417 | $281,700 | $0 | $0 |
| 2025 | $6,954 | $272,800 | $0 | $0 |
| 2024 | $4,254 | $248,000 | $0 | $0 |
| 2023 | $5,315 | $220,400 | $0 | $0 |
| 2022 | $8,082 | $187,500 | $0 | $0 |
| 2021 | $7,693 | $183,400 | $0 | $0 |
| 2020 | $7,659 | $177,000 | $0 | $0 |
| 2019 | $7,154 | $174,000 | $174,000 | $0 |
| 2018 | $6,963 | $169,900 | $0 | $0 |
| 2017 | $6,651 | $170,400 | $0 | $0 |
| 2016 | $4,308 | $133,584 | $0 | $0 |
| 2015 | -- | $133,185 | $0 | $0 |
| 2014 | -- | $129,024 | $0 | $0 |
| 2013 | -- | $129,024 | $0 | $0 |
Seller's Agent in 2024
Caroline Chen
Crown Properties International
(248) 396-8881
83 Total Sales
Buyer's Agent in 2024
Scott Blomquist
The Charles Reinhart Company
(734) 502-0857
36 Total Sales
Z
Seller's Agent in 2020
Zen Chen
RE/MAX
(248) 767-1343
60 Total Sales
Buyer's Agent in 2020
Nancy Paterson
Coldwell Banker Realty
(734) 645-6578
93 Total Sales
N
Buyer's Agent in 2018
Non Participant
Non Realcomp Office
U
Buyer's Agent in 2018
Unidentified Agent
Unidentified Office
Source: Realcomp
MLS Number: 20240017603
APN: 08-28-130-010
Disclaimer: Certain information contained herein is derived from information provided by parties other than Homes.com. All information provided is deemed reliable, but is not guaranteed to be accurate and should be independently verified.
IDX provided courtesy of Realcomp II Ltd. via Ten-X and MLS
Copyright 2026 Realcomp II Ltd. Shareholders
IDX information is provided exclusively for consumers' personal, noncommercial use and may not be used for any purpose other than to identify prospective properties consumers may be interested in purchasing. The accuracy of all information, regardless of source, is not guaranteed or warranted. All information should be independently verified.
Listing Information presented by local MLS brokerage: Ten-X, local REALTOR®- Arlene Richardson - (888)-952-6393
Ask me questions while you tour the home.