
Valerie Boen-Kofstad
HARCOURTS SILVERTON
(971) 273-5694
64 Total Sales
1 in Gervais
$480,000 Price
Estimated Value: $403,853
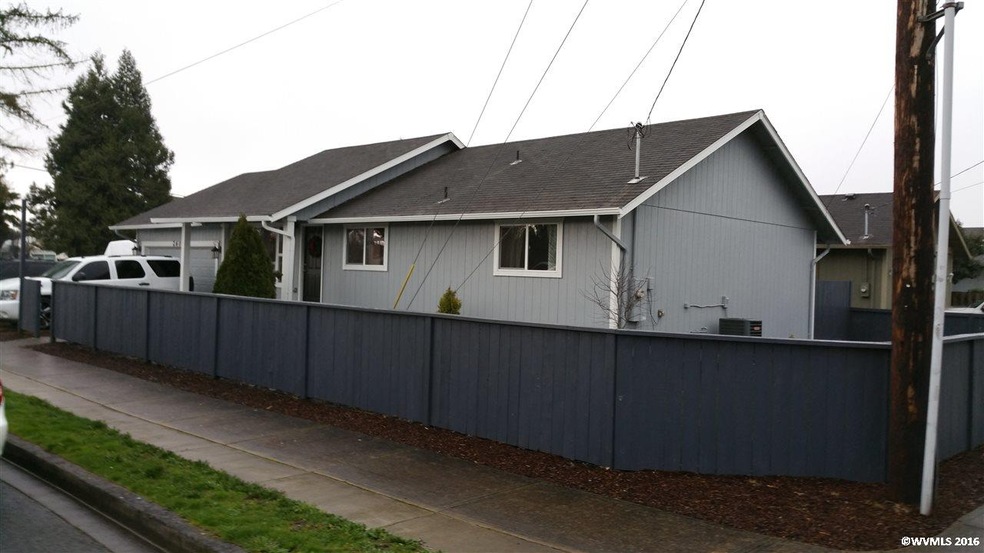
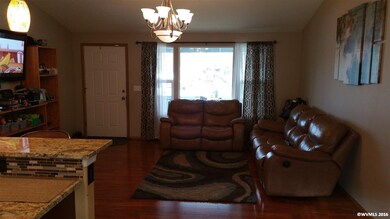
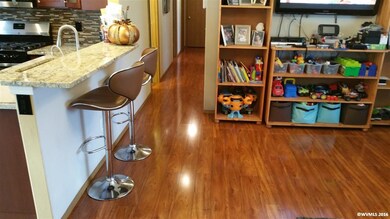
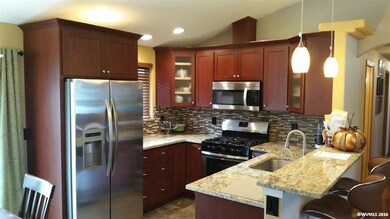
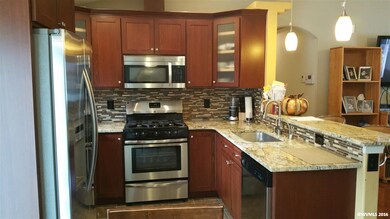
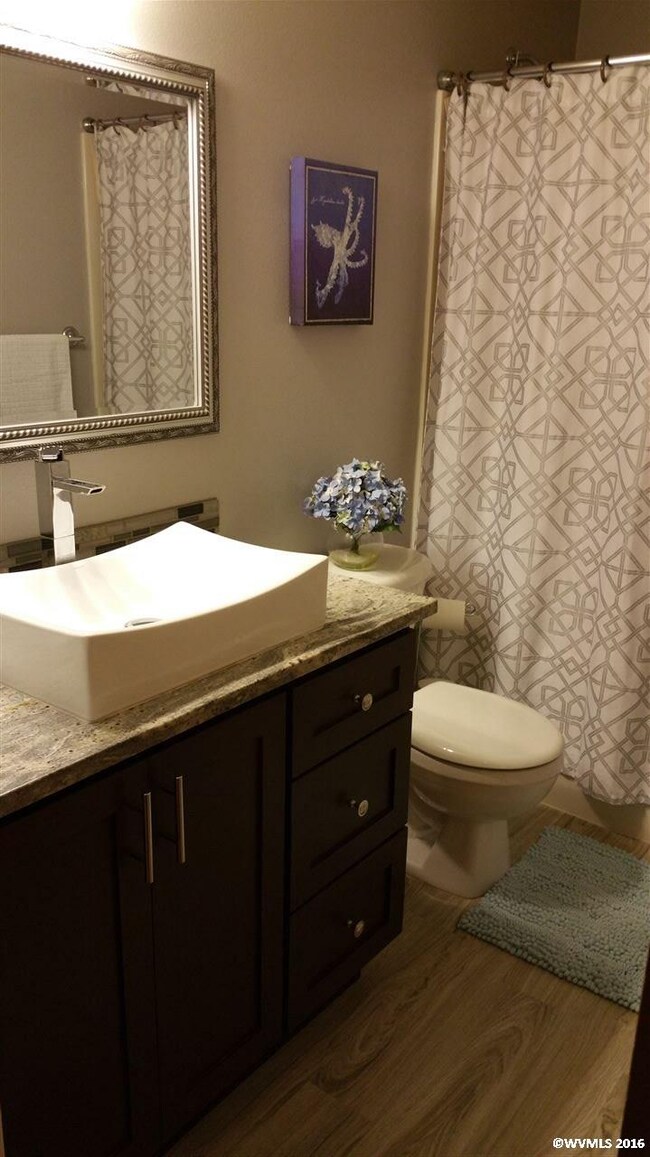
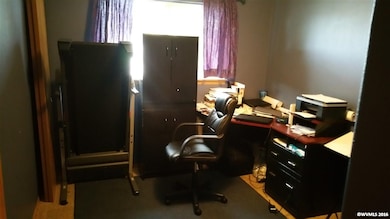
Beautiful & well maintained home. County is showing home as 3 bedroom but is 4 a bedroom. Recently updated with New cabinets, New paint, New floor coverings & New granite counter tops through out entire home. New Cabinets are self closing. Stainless steel gas appliances. Kitchen has instant hot & cold water system. Over-sized garage with many built-in's. Garage has 2nd kitchen. Home also offers nicely maintained fenced yard with R/V Boat area parking.
Last Agent to Sell the Property
EXCEL REAL ESTATE License #900600312 Listed on: 02/20/2016
We collect this data history from publicly available records. To have your information removed, we recommend requesting removal directly through your county’s website.
Valerie Boen-Kofstad
HARCOURTS SILVERTON
(971) 273-5694
64 Total Sales
1 in Gervais
$480,000 Price
Juan Vasquez
WINDERMERE HERITAGE
(541) 918-3682
150 Total Sales
2 in Gervais
$459K - $486K Price Range
Angela Lopez
BST REALTY, LLC
(503) 427-1506
111 Total Sales
8 in Gervais
$317K - $480K Price Range
Crystal Qian Hu
EXP REALTY, LLC
(971) 273-5624
123 Total Sales
1 in Gervais
$489,400 Price
Nick Ayhan
HARCOURTS ELITE
(855) 670-1719
166 Total Sales
12 in Gervais
$50K - $432K Price Range
Katie Spurlock
Windermere Realty Trust
(360) 558-3935
112 Total Sales
1 in Gervais
$300,000 Price
We collect this data history from publicly available records. To have your information removed, we recommend requesting removal directly through your county’s website.
| Date | Buyer | Sale Price | Title Company |
|---|---|---|---|
| -- | Fidelity National Title | ||
| $205,000 | Ticor Title | ||
| $170,000 | First American | ||
| $131,900 | Fidelity Natl Title Co Of Or |
We collect this data history from publicly available records. To have your information removed, we recommend requesting removal directly through your county’s website.
| Date | Status | Borrower | Loan Amount |
|---|---|---|---|
| Open | $209,147 | ||
| Previous Owner | $201,286 | ||
| Previous Owner | $170,000 | ||
| Previous Owner | $105,520 |
We collect this data history from publicly available records. To have your information removed, we recommend requesting removal directly through your county’s website.
| Date | Event | Price | List to Sale | Price per Sq Ft |
|---|---|---|---|---|
| 05/15/2016 05/15/16 | Sold | $205,000 | +2.6% | $179 / Sq Ft |
| 02/28/2016 02/28/16 | Pending | -- | -- | -- |
| 02/20/2016 02/20/16 | For Sale | $199,900 | -- | $175 / Sq Ft |
We collect this data history from publicly available records. To have your information removed, we recommend requesting removal directly through your county’s website.
| Year | Tax Paid | Tax Assessment Tax Assessment Total Assessment is a certain percentage of the fair market value that is determined by local assessors to be the total taxable value of land and additions on the property. | Land | Improvement |
|---|---|---|---|---|
| 2025 | $3,288 | $161,010 | ||
| 2024 | $3,288 | $156,330 | ||
| 2023 | $2,911 | $151,780 | $0 | $0 |
| 2022 | $2,748 | $147,360 | $0 | $0 |
| 2021 | $2,671 | $143,070 | $0 | $0 |
| 2020 | $2,594 | $138,910 | $0 | $0 |
| 2019 | $2,518 | $134,870 | $0 | $0 |
| 2018 | $2,475 | $0 | $0 | $0 |
| 2017 | $2,401 | $0 | $0 | $0 |
| 2016 | $2,336 | $0 | $0 | $0 |
| 2015 | $2,232 | $0 | $0 | $0 |
| 2014 | $2,027 | $0 | $0 | $0 |
T
Seller's Agent in 2016
Troy Morris
EXCEL REAL ESTATE
(503) 507-3368
99 Total Sales
Buyer's Agent in 2016
CARALEE ANGELL
ANGELL REALTY
(503) 212-6711
82 Total Sales
Source: Willamette Valley MLS
MLS Number: 700556
APN: 599239
Disclaimer: Certain information contained herein is derived from information provided by parties other than Homes.com. All information provided is deemed reliable, but is not guaranteed to be accurate and should be independently verified.
Based on information from Willamette Valley Multiple Listing Service, which neither guarantees nor is in any way responsible for its accuracy. All data is provided ‘AS IS’ and with all faults. Data maintained by Willamette Valley Multiple Listing Service may not reflect all real estate activity in the market. Copyright 2026 Williamette Valley Multiple Listing Service.
WVMLS Member Broker: Arlene Richardson.
Ask me questions while you tour the home.