NOT LISTED FOR SALE

260 Flatwoods Forest Loop Santa Rosa Beach, FL 32459

Estimated Value: $1,090,000 - $1,200,000

4 Beds
3.5 Baths
2,224 Sq Ft
$505/Sq Ft Est. Value

Sale Details

Date Sold: June 13, 2025

Last sale price $1,100,000 $495 Per Sq Ft

Est. 2% increase in value since last sale

Current estimated payment $7,365 / mo

119 Days on Market

Highlights

  • Primary Bedroom Suite
  • Beach House
  • Loft
  • Dune Lakes Elementary School Rated A-
  • Wood Flooring
  • Corner Lot

About This Home

As of June 2025

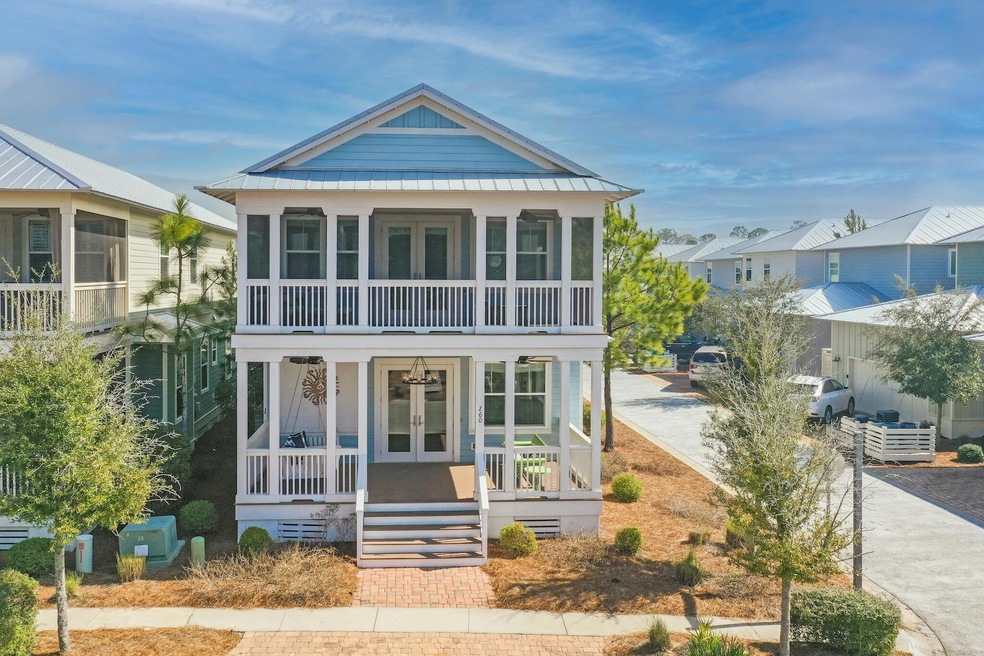
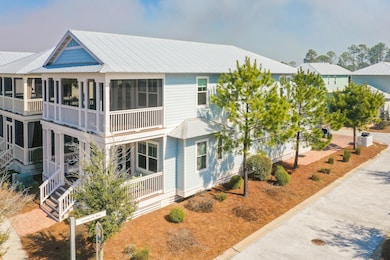
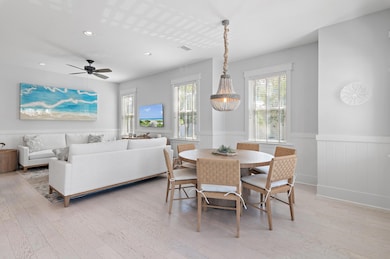
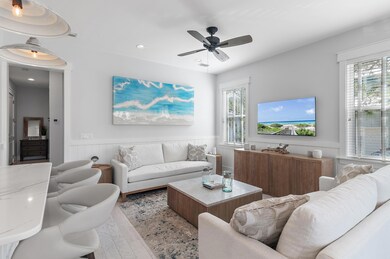
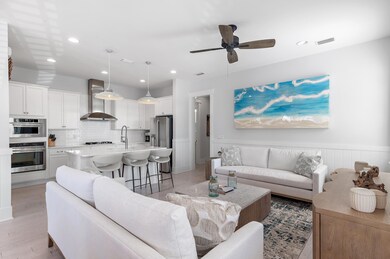
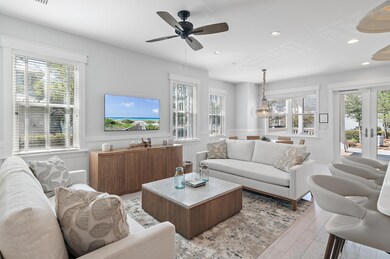
Are you looking for the ONLY 4br home on the market in NatureWalk with a 2 car garage, new paint and new furnishings? You just found it! Best price 4 bedroom with a 2 car garage in NatureWalk! This is the only 4br home on the market in NatureWalk with a 2 car garage! New interior furnishings just completed! New exterior paint! This beautiful home was built on the Seabreeze floor plan which is the most popular plan in NatureWalk! This house is situated on a corner lot with extra parking for 6 vehicles, a rare find in NatureWalk! This light & bright beach home is offered fully furnished and rental ready. Additional features include an expansive covered porch that welcomes you with French doors that lead into the generous living room and dining area. The living area flows into a beautifully appointed kitchen with professional-grade stainless appliances, Calcutta Laza quartz countertops and center island. Other features include white oak wood floors throughout,10ft ceilings on the first floor, 3 king guest suites, a bunk room, and a 2nd floor living area that opens into a large screened-in porch. Please come see this beautiful home for yourself!

Last Agent to Sell the Property

William Pumphrey

Watersound Real Estate License #3621533 Listed on: 01/15/2025

Watersound Real Estate

Co-Listed By

Martha Stroop

Compass

Last Buyer's Agent

Shelby Schuler

The Beach Group Properties LLC License #3542159

Home Details

Home Type

  • Single Family

Est. Annual Taxes

  • $8,952

Year Built

  • Built in 2016

Lot Details

  • 4,356 Sq Ft Lot
  • Lot Dimensions are 40.10 x 104.46 x 40.33 x 112.41
  • Corner Lot
  • Level Lot
  • Sprinkler System

HOA Fees

  • $329 Monthly HOA Fees

Parking

  • 2 Car Attached Garage
  • Automatic Garage Door Opener
  • Guest Parking

Home Design

  • Beach House
  • Off Grade Structure
  • Metal Roof
  • Cement Board or Planked

Interior Spaces

  • 2,224 Sq Ft Home
  • 2-Story Property
  • Furnished
  • Coffered Ceiling
  • Tray Ceiling
  • Recessed Lighting
  • Double Pane Windows
  • Window Treatments
  • Great Room
  • Dining Room
  • Loft
  • Screened Porch
  • Exterior Washer Dryer Hookup

Kitchen

  • Walk-In Pantry
  • Gas Oven or Range
  • Stove
  • Cooktop
  • Freezer
  • Ice Maker
  • Dishwasher
  • Kitchen Island
  • Disposal

Flooring

  • Wood
  • Tile

Bedrooms and Bathrooms

  • 4 Bedrooms
  • Primary Bedroom Suite
  • Dual Vanity Sinks in Primary Bathroom
  • Shower

Home Security

  • Storm Windows
  • Storm Doors

Pool

  • Outdoor Shower

Schools

  • Dune Lakes Elementary School
  • Emerald Coast Middle School
  • South Walton High School

Utilities

  • Multiple cooling system units
  • Central Heating and Cooling System
  • Underground Utilities
  • Gas Water Heater
  • Cable TV Available

Listing and Financial Details

  • Assessor Parcel Number 11-3S-19-25012-000-3600

Community Details

Overview

  • Association fees include accounting, ground keeping, internet service, land recreation, legal, management, master, recreational faclty, security, cable TV
  • Naturewalk At Seagrove Subdivision

Amenities

  • Community Barbecue Grill
  • Picnic Area
  • Community Pavilion

Recreation

  • Community Playground
  • Community Pool

Home Details

Home Type

Single Family

Est. Annual Taxes

$8,952

Year Built

Built in 2016

Lot Details

4,356 Sq Ft Lot

HOA Fees

$329 per month

Parking

2

Listing Details

  • Property Sub Type: Detached Single Family
  • Prop. Type: Residential
  • Lot Size Acres: 0.1
  • Lot Size: 40.10 x 104.46 x 40.33 x 112.41
  • Road Surface Type: Paved
  • Co List Office Mls Id: ECF1
  • Co List Office Phone: 850-296-9769
  • Subdivision Name: Naturewalk at Seagrove
  • Directions: Naturewalk is located just off Highway 395. Turn into the community and stay straight until you get to Flatwoods Forest Loop and then make a left. Home is on the right, past the pond.
  • Architectural Style: Beach House
  • Carport Y N: No
  • New Construction: No
  • Building Stories: 2
  • Year Built: 2016
  • Remarks Misc:Remarks: Are you looking for the ONLY 4br home on the market in NatureWalk with a 2 car garage, new paint and new furnishings? You just found it! Best price 4 bedroom with a 2 car garage in NatureWalk! This is the only 4br home on the market in NatureWalk with a 2 car garage! New interior furnishings just completed! New exterior paint! This beautiful home was built on the Seabreeze floor plan which is the most popular plan in NatureWalk! This house is situated on a corner lot with extra parking for 6 vehicles, a rare find in NatureWalk! This light & bright beach home is offered fully furnished and rental ready.
  • Utilities:Public Sewer: Yes
  • Utilities:Public Water: Yes
  • Energy:AC - Central Elect: Yes
  • Energy:Heat Cntrl Electric: Yes
  • Rooms:Dining Room: Yes
  • Energy:Double Pane Windows: Yes
  • Rooms:Covered Porch: Yes
  • Energy:AC - 2 or More: Yes
  • Rooms:Loft: Yes
  • Utilities:Gas - Natural: Yes
  • Utilities:Underground: Yes
  • Energy:Storm Windows: Yes
  • Rooms:Great Room: Yes
  • Energy:Water Heater - Gas: Yes
  • Energy:Storm Doors: Yes
  • Special Features: None
  • Stories: 2

Interior Features

  • Furnished: Furnished - All
  • Appliances: Auto Garage Door Opn, Cooktop, Dishwasher, Disposal, Freezer, Refrigerator W/IceMk, Stove/Oven Dual Fuel, Water Heater - Gas
  • Full Bathrooms: 3
  • Half Bathrooms: 1
  • Total Bedrooms: 4
  • Door Features: Storm Door(s)
  • Flooring: Floor Hardwood, Floor Tile
  • Interior Amenities: Ceiling Tray/Cofferd, Kitchen Island, Lighting Recessed, Owner's Closet, Pantry, Washer/Dryer Hookup
  • Window Features: Window Treatment All, Double Pane Windows, Storm Windows
  • Interior:WasherDryer Hookup: Yes
  • Appliances:Cooktop: Yes
  • Appliances Dishwasher: Yes
  • Interior:Floor Hardwood: Yes
  • Interior:Floor Tile: Yes
  • Appliances:Refrigerator WIceMk: Yes
  • Mstr BdrmMstr Bath:MBath Double Vanity: Yes
  • Interior:Furnished - All: Yes
  • Appliances:Freezer: Yes
  • Interior:Lighting Recessed: Yes
  • Interior:Window Treatment All: Yes
  • Interior:Kitchen Island: Yes
  • Interior:Ceiling TrayCofferd: Yes
  • Appliances:StoveOven Dual Fuel: Yes

Exterior Features

  • Lot Features: Corner, Level, Sidewalk
  • Pool Features: Pool Type
  • Construction Type: Foundation Off Grade, Siding CmntFbrHrdBrd
  • Exterior Features: Shower, Sprinkler System
  • Patio And Porch Features: Porch Screened
  • Property Condition: Construction Complete
  • Lot Features:Level: Yes
  • Construction Status:Construction Complete: Yes
  • ConstructionSiding:Roof Metal: Yes
  • ConstructionSiding:Siding CmntFbrHrdBrd: Yes
  • Exterior:Shower: Yes
  • Exterior:Sprinkler System: Yes
  • Exterior:Porch Screened: Yes
  • Lot Features:Sidewalk: Yes
  • Lot Features:Corner: Yes
  • ConstructionSiding:Foundation Off Grade: Yes

Garage/Parking

  • Attached Garage: Yes
  • Garage Spaces: 2.0
  • Parking Features: Guest
  • General Property Info:Garage2: Yes
  • Parking Features:Garage Attached: Yes
  • Appliances:Auto Garage Door Opn: Yes
  • Rooms:Garage5: Yes
  • Parking Features:Guest: Yes

Utilities

  • Cooling: Central Air
  • Cooling Y N: Yes
  • Heating: Central
  • Heating Yn: Yes
  • Sewer: Public Sewer
  • Utilities: Gas - Natural, Public Water, TV Cable, Underground
  • Utility: Yes

Condo/Co-op/Association

  • Community Features: BBQ Pit/Grill, Pavillion/Gazebo, Pets Allowed, Picnic Area, Playground, Pool, TV Cable
  • Association #2 Fee: 987.79
  • Association Fee Frequency: Quarterly
  • Association: Yes

Association/Amenities

  • Fees Include:Master Association: Yes

Fee Information

  • Association Fee Includes: Accounting, Ground Keeping, Internet Service, Land Recreation, Legal, Management, Master Association, Recreational Faclty, Security, Cable TV

Schools

  • Elementary School: Dune Lakes
  • High School: South Walton
  • Middle Or Junior School: Emerald Coast

Lot Info

  • Lot Size Sq Ft: 4356.0
  • Parcel #: 11-3S-19-25012-000-3600
  • Zoning: Resid Single Family

Tax Info

  • Tax Annual Amount: 8952.05
  • Tax Year: 2024

Ownership History

We collect this data history from publicly available records. To have your information removed, we recommend requesting removal directly through your county’s website.

Date Name Owned For Owner Type

Purchase Details

Listed on
Jan 15, 2025
Closed on
Jun 13, 2025
Sold by
Bought by
Seller's Agent
William Pumphrey
Watersound Real Estate
Buyer's Agent
Shelby Schuler
The Beach Group Properties LLC
List Price
$1,197,624
Sold Price
$1,100,000
Premium/Discount to List
-$97,624
-8.15%
Views
33
Current Estimated Value
$1,123,606

Home Financials for this Owner

Home Financials are based on the most recent Mortgage that was taken out on this home.
Estimated Appreciation
$23,606
Avg. Annual Appreciation
1.93%
Original Mortgage
$560,000
Interest Rate
0.0676%
Mortgage Type
New Conventional

Purchase Details

Listed on
Jul 21, 2021
Closed on
Oct 14, 2021
Sold by
Bought by
Seller's Agent
Cynthia Cobine
Scenic Sotheby's International Realty
Buyer's Agent
William Valentine
The Premier Property Group
List Price
$1,135,000
Sold Price
$1,135,000

Home Financials for this Owner

Home Financials are based on the most recent Mortgage that was taken out on this home.
Avg. Annual Appreciation
-0.86%
Original Mortgage
$1,021,386
Interest Rate
0.028%
Mortgage Type
New Conventional

Purchase Details

Closed on
Aug 25, 2020
Sold by
Bought by

Home Financials for this Owner

Home Financials are based on the most recent Mortgage that was taken out on this home.
Original Mortgage
$510,000
Interest Rate
0.029%
Mortgage Type
New Conventional

Purchase Details

Closed on
Jan 7, 2017
Sold by
Bought by

Home Financials for this Owner

Home Financials are based on the most recent Mortgage that was taken out on this home.
Original Mortgage
$417,000
Interest Rate
0.0413%
Mortgage Type
New Conventional
Source: Public Records
Create a Home Valuation Report for This Property
The Home Valuation Report is an in-depth analysis detailing your home's value as well as a comparison with similar homes in the area

Purchase History

We collect this data history from publicly available records. To have your information removed, we recommend requesting removal directly through your county’s website.

Date Buyer Sale Price Title Company
$1,100,000 Shoreline Title
$1,135,000 Championship Title Agcy Llc
$725,000 Aqua Title Services
$563,600 K Title Company Llc
Source: Public Records

Mortgage History

We collect this data history from publicly available records. To have your information removed, we recommend requesting removal directly through your county’s website.

Date Status Borrower Loan Amount
Open $560,000
Previous Owner $1,021,386
Previous Owner $510,000
Previous Owner $417,000
Source: Public Records

Property History

We collect this data history from publicly available records. To have your information removed, we recommend requesting removal directly through your county’s website.

Date Event Price List to Sale Price per Sq Ft Prior Sale
06/13/2025 06/13/25 Sold $1,100,000 -8.2% $495 / Sq Ft
05/14/2025 05/14/25 Pending -- -- --
01/15/2025 01/15/25 For Sale $1,197,624 +5.5% $539 / Sq Ft
10/22/2021 10/22/21 Sold $1,135,000 0.0% $510 / Sq Ft View Prior Sale
09/09/2021 09/09/21 Pending -- -- --
07/21/2021 07/21/21 For Sale $1,135,000 -- $510 / Sq Ft
Source: Emerald Coast Association of REALTORS®

Tax History

We collect this data history from publicly available records. To have your information removed, we recommend requesting removal directly through your county’s website.

Year Tax Paid Tax Assessment Tax Assessment Total Assessment is a certain percentage of the fair market value that is determined by local assessors to be the total taxable value of land and additions on the property. Land Improvement
2025 $10,964 $866,181 $125,000 $741,181
2024 $12,170 $980,046 $120,472 $859,574
2023 $12,170 $1,013,335 $0 $0
2022 $11,477 $921,214 $133,724 $787,490
2021 $8,370 $617,256 $116,963 $500,293
2020 $7,424 $569,651 $107,006 $462,645
2019 $7,224 $552,553 $103,890 $448,663
2018 $7,060 $533,207 $0 $0
2017 $6,357 $506,315 $97,926 $408,389
2016 $1,870 $12,662 $0 $0
2015 $120 $11,833 $0 $0
2014 -- $10,758 $10,758 $0
Source: Public Records

Agents Affiliated with this Home

  • Section Image
  • Section Image
  • Section Image
  • Section Image
  • Section Image
See All Agents

Map

Source: Emerald Coast Association of REALTORS®

MLS Number: 966414

Emerald Coast Association of REALTORS®

APN: 11-3S-19-25012-000-3600

Your Personal Tour Guide

Ask me questions while you tour the home.